
109 Crestwood Drive, Michigan City, IN 46360
Local realty services provided by:CENTURY 21 Circle
Listed by: myoshe pawlicke
Office: listing leaders219-462-5478
MLS#:844265
Source:Northwest Indiana AOR as distributed by MLS GRID
109 Crestwood Drive,Michigan City, IN 46360
$163,500
- 3 Beds
- 2 Baths
- - sq. ft.
- Single family
- Sold
Sorry, we are unable to map this address
Price summary
- Price:$163,500
About this home
Welcome home to this charming 3 bedroom 1.5 bath property offering comfortable living space and great outdoor potential. The home features a fenced in backyard, perfect for relaxing, entertaining, or enjoying time outdoors. Major updates provide added peace of mind, including a roof that is only 4 years old, brand new windows and a water heater that is only 1 years old. With 3 bedroom, 1 full bath and 1 half bath, this home offers a practical layout with plenty of opportunity to make it your own. Conveniently located in Michigan city, This property is a great opportunity for anyone interested. Schedule you're showing today this won't last long!
Contact an agent
Home facts
- Year built:1967
- Subdivision & Development:Re Sub
- Listing ID #:844265
- Added:58 day(s) ago
- Updated:October 22, 2026 at 07:26 AM
Rooms and interior
- Bedrooms:3
- Total bathrooms:2
- Full bathrooms:1
- Half bathrooms:1
- Rooms Total:3
- Kitchen Description:Refrigerator
- Basement:Yes
- Basement Description:Basement
Structure and exterior
- Year built:1967
- Exterior Features:Lighting
Utilities
- Water:Public
Finances and disclosures
- Price:$163,500
- Tax amount:$1,157 (2025)
Features and amenities
- Laundry features:Dryer, Washer
Parking
- Parking description:Additional Parking, Oversized
- Garage:Yes
- Garage spaces:1
New listings near 109 Crestwood Drive
- New
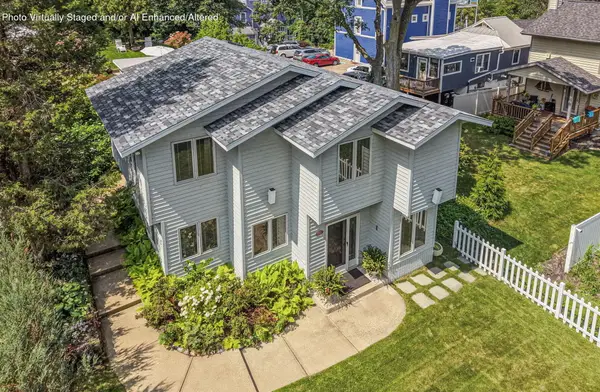 $980,000Active4 beds 3 baths2,727 sq. ft.
113 Prospect, Lot 50 Road, Michigan City, IN 46360
MLS# 847173Listed by: COLDWELL BANKER REALTY - New
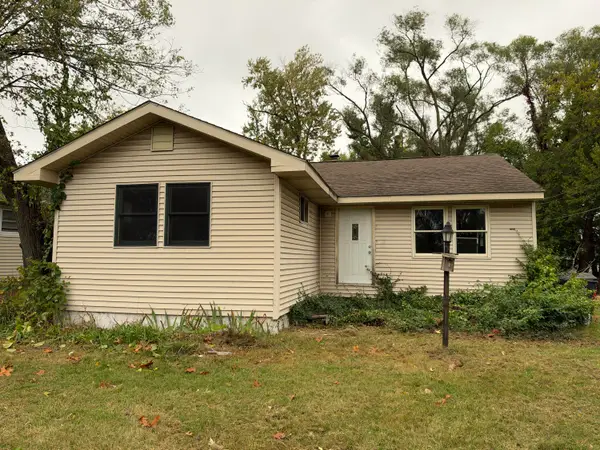 $59,900Active3 beds 1 baths1,106 sq. ft.
412 Broadway Street, Michigan City, IN 46360
MLS# 847112Listed by: WEICHERT REALTORS - SHORELINE - New
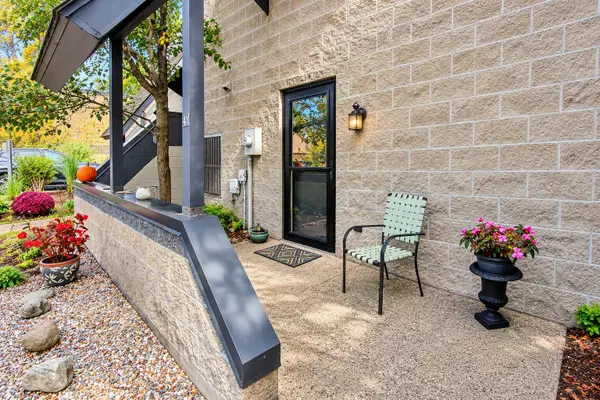 $271,900Active2 beds 2 baths1,200 sq. ft.
41 Karwick Glen Drive, Michigan City, IN 46360
MLS# 847052Listed by: COLDWELL BANKER 1ST CHOICE - New
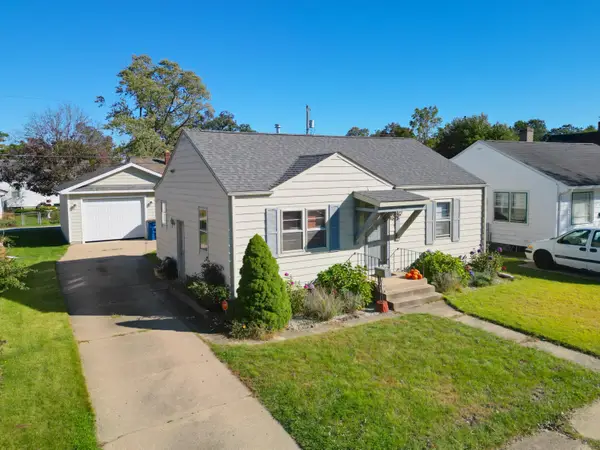 $179,000Active3 beds 1 baths956 sq. ft.
134 Sanborn Street, Michigan City, IN 46360
MLS# 847046Listed by: KEY REALTY INDIANA, LLC - New
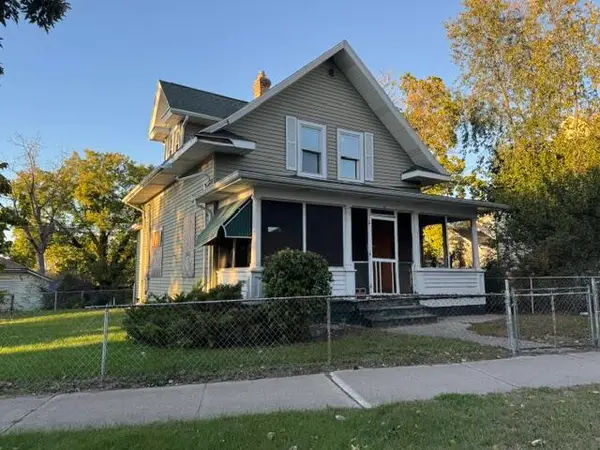 $79,900Active3 beds 2 baths1,464 sq. ft.
220 Detroit Street, Michigan City, IN 46360
MLS# 847030Listed by: MTM REALTY GROUP - New
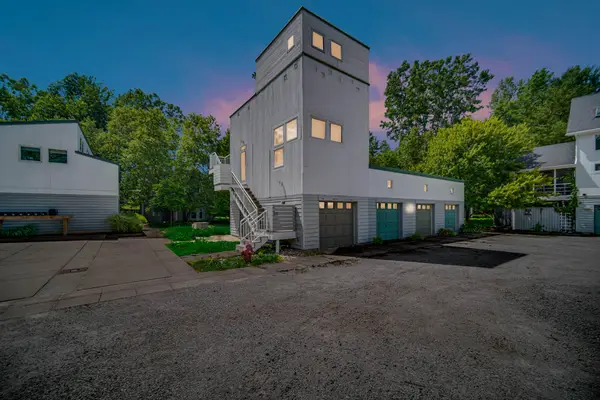 $197,900Active1 beds 1 baths546 sq. ft.
12 Tryon Farm Lane, Michigan City, IN 46360
MLS# 846964Listed by: MTM REALTY GROUP - New
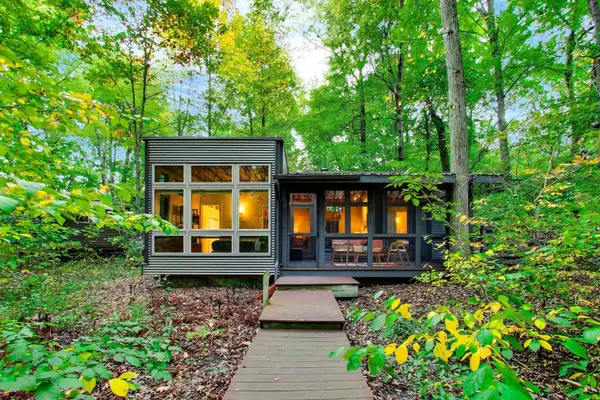 $312,500Active2 beds 2 baths576 sq. ft.
45 Tryon Farm Lane, Michigan City, IN 46360
MLS# 846948Listed by: @PROPERTIES/CHRISTIE'S INTL RE - New
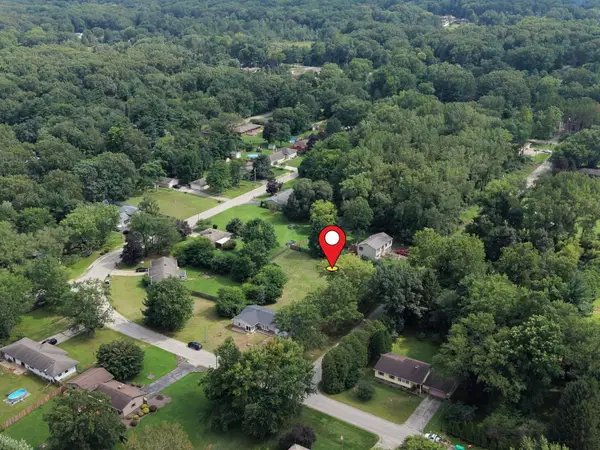 $40,000Active0.4 Acres
0 Kent Drive, Michigan City, IN 46360
MLS# 846954Listed by: LAPORTE COUNTY REALTY, INC. - New
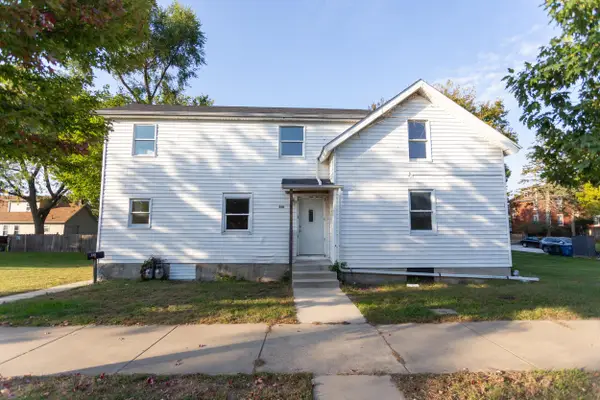 $189,000Active4 beds 2 baths
510 E 10th Street, Michigan City, IN 46360
MLS# 846886Listed by: COLDWELL BANKER REALTY - New
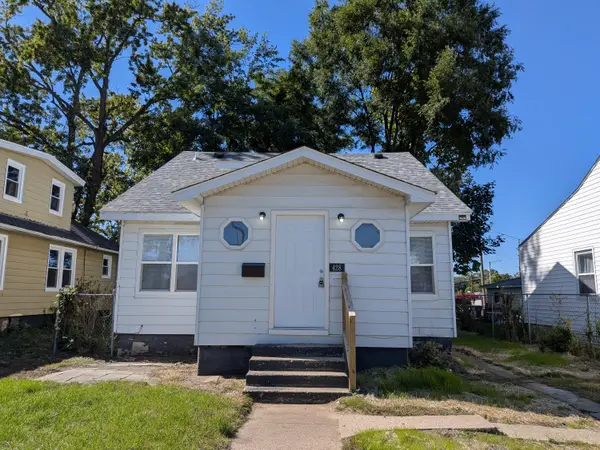 $195,000Active3 beds 2 baths2,016 sq. ft.
428 N Carroll Avenue, Michigan City, IN 46360
MLS# 846827Listed by: HARBOR & LAKE REAL ESTATE, LLC


Protect your home and budget from life's surprises with an Assurant Home Warranty, backed by a partner that supports you through every step of homeownership. Explore Plans.
©2026 Century 21 Real Estate LLC. All rights reserved. CENTURY 21®, the CENTURY 21 Logo and C21® are service marks owned by Century 21 Real Estate LLC. Century 21 Real Estate LLC fully supports the principles of the Fair Housing Act and the Equal Opportunity Act. Each office is independently owned and operated. Listing information is deemed reliable but not guaranteed accurate.