
314 Tryon Farm Lane, Michigan City, IN 46360
Local realty services provided by:CENTURY 21 Circle
Listed by: michael jefvert
Office: @properties/christie's intl re219-243-2120
MLS#:843136
Source:Northwest Indiana AOR as distributed by MLS GRID
Price summary
- Price:$700,000
- Price per sq. ft.:$390.84
- Monthly HOA dues:$335
About this home
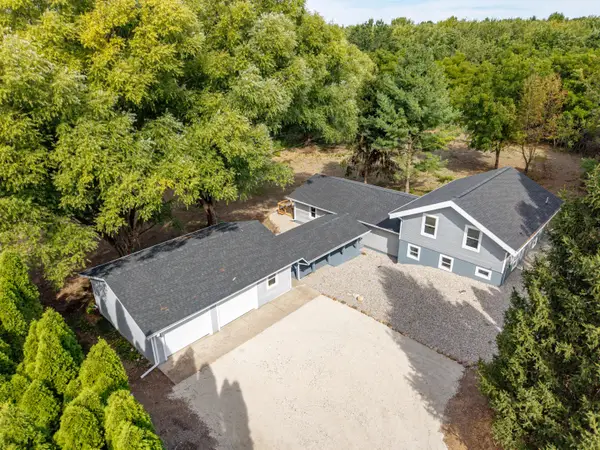
Don't miss this opportunity to live in the highly coveted and conservation-minded community of Tryon Farm. This 3 bed / 3 bath modern farmhouse offers ample space to spread out and enjoy the peace and tranquility Tryon Farm is known for. Inside, the home exudes modern country chic with an open floor plan, large kitchen island, and sleek fireplace in the living room. The primary bedroom is located on the main floor while the two other bedrooms, reading loft and laundry are located upstairs. If you prefer to be outdoors, there is a patio and a firepit with endless views of the meadow, ideal for enjoying quiet time with a good book and a cup of coffee. You can also stroll along Tryon's many trails spread over 100 acres of shared and preserved woodlands, pasture, meadowlands and pond; or swim in the eco-friendly pool. (Separate membership required.) Property includes a detached garage with a finished work space above as well as a carport. Sold turnkey. Located only 65 miles from Chicago's loop and a few miles to the beaches of Lake Michigan, this is the perfect getaway. Book your showing today!...
Contact an agent
Home facts
- Year built:2020
- Subdivision & Development:Tryon Farm Condo Ph 6
- Listing ID #:843136
- Added:45 day(s) ago
- Updated:September 14, 2026 at 10:08 AM
Rooms and interior
- Bedrooms:3
- Total bathrooms:3
- Full bathrooms:1
- Rooms Total:7
- Kitchen Description:Dishwasher, Microwave, Range, Refrigerator, Stainless Steel Appliance(s)
- Basement Description:No Basement
- Living area:1,791 sq. ft.
Structure and exterior
- Year built:2020
- Building area:1,791 sq. ft.
- Lot area:0.03 Acres
- Lot Features:Wooded
Utilities
- Water:Public
Finances and disclosures
- Price:$700,000
- Price per sq. ft.:$390.84
- Tax amount:$7,746 (2025)
Features and amenities
- Laundry features:Dryer, Washer
Parking
- Parking description:Additional Parking, Detached, Driveway
- Garage:Yes
- Garage spaces:1
New listings near 314 Tryon Farm Lane
- New
 $899,000Active-- beds 1 baths592 sq. ft.
113 Prospect Road #Lot51, Michigan City, IN 46360
MLS# 845245Listed by: COLDWELL BANKER REALTY - New
 $399,000Active24 Acres
7680 W Happy Landing Lane, Michigan City, IN 46360
MLS# 845236Listed by: INDIANA LAND AND LIFESTYLE - New
 $489,900Active49 Acres
V/L W 800 N, Michigan City, IN 46360
MLS# 202637806Listed by: MOSSY OAK PROPERTIES/INDIANA LAND AND LIFESTYLE - New
 $439,000Active2 beds 2 baths1,394 sq. ft.
13 Tryon Farm Lane, Michigan City, IN 46360
MLS# 845228Listed by: @PROPERTIES/CHRISTIE'S INTL RE - New
 $399,000Active24 Acres
7680 W Happy Ln, Michigan City, IN 46360
MLS# 202637755Listed by: MOSSY OAK PROPERTIES/INDIANA LAND AND LIFESTYLE - New
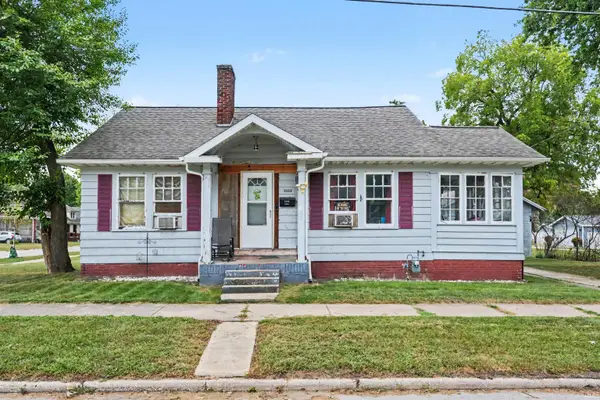 $99,900Active2 beds 1 baths947 sq. ft.
1502 W 8th Street, Michigan City, IN 46360
MLS# 202637589Listed by: RE/MAX ADVANCED REALTY - New
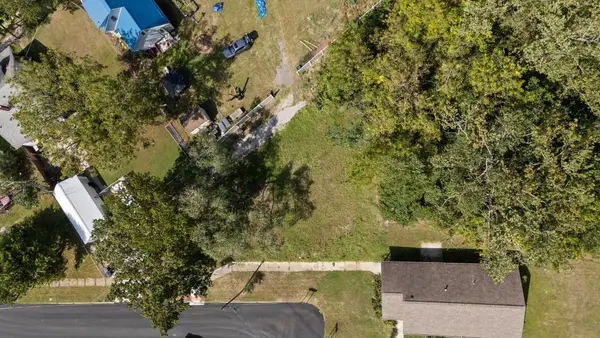 $12,500Active0.22 Acres
120 Custer Avenue, Michigan City, IN 46360
MLS# 845132Listed by: @PROPERTIES/CHRISTIE'S INTL RE - New
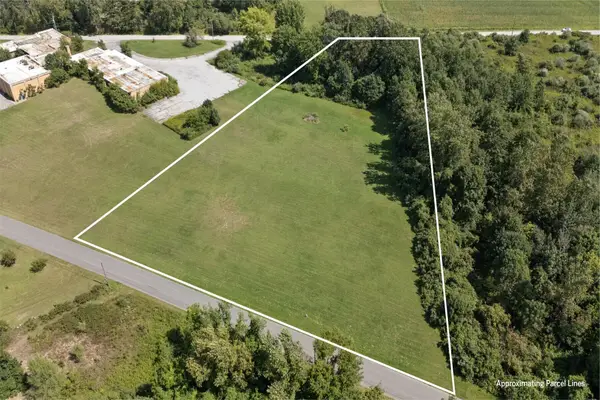 $120,000Active3.3 Acres
Tbd E Furness Road, Michigan City, IN 46360
MLS# 845090Listed by: ENCORE SOTHEBY'S INTERNATIONAL - New
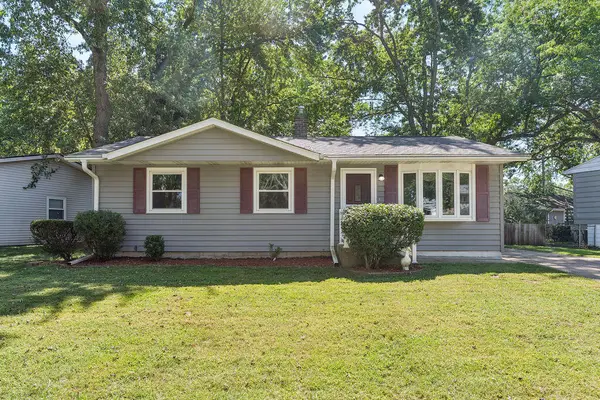 $175,000Active3 beds 1 baths988 sq. ft.
831 Essex Lane, Michigan City, IN 46360
MLS# 845081Listed by: @PROPERTIES/CHRISTIE'S INTL RE - New
 $479,900Active4 beds 2 baths2,496 sq. ft.
1448 N 500 E, Michigan City, IN 46360
MLS# 845041Listed by: RE/MAX EXECUTIVES


Protect your home and budget from life's surprises with an Assurant Home Warranty, backed by a partner that supports you through every step of homeownership. Explore Plans.
©2026 Century 21 Real Estate LLC. All rights reserved. CENTURY 21®, the CENTURY 21 Logo and C21® are service marks owned by Century 21 Real Estate LLC. Century 21 Real Estate LLC fully supports the principles of the Fair Housing Act and the Equal Opportunity Act. Each office is independently owned and operated. Listing information is deemed reliable but not guaranteed accurate.