
3211 White Birch Street, Michigan City, IN 46360
Local realty services provided by:CENTURY 21 Circle
Listed by: keisha dooley
Office: property boss219-801-6123
MLS#:847503
Source:Northwest Indiana AOR as distributed by MLS GRID
3211 White Birch Street,Michigan City, IN 46360
$169,900
- 3 Beds
- 1 Baths
- 1,044 sq. ft.
- Single family
- Active
Price summary
- Price:$169,900
- Price per sq. ft.:$162.74
About this home
Tenant-occupied investment opportunity in Michigan City! Currently rented at 1,325 per month with a lease in place through March 2027. This well-maintained 3-bedroom, 1-bath ranch-style home features a spacious eat-in kitchen, convenient laundry area, and an oversized fenced-in backyard. Located just off IN-212, with convenient access to Lake Michigan beaches, Washington Park, Blue Chip Casino, shopping, dining, and major highways. Great opportunity for investors looking for a rental property with immediate rental income!
Contact an agent
Home facts
- Year built:1969
- Subdivision & Development:Tall Timbers Sub
- Listing ID #:847503
- Added:1 day(s) ago
- Updated:October 29, 2026 at 02:27 AM
Rooms and interior
- Bedrooms:3
- Total bathrooms:1
- Full bathrooms:1
- Rooms Total:5
- Kitchen Description:Gas Range, Refrigerator
- Basement Description:No Basement
- Living area:1,044 sq. ft.
Structure and exterior
- Year built:1969
- Building area:1,044 sq. ft.
- Lot area:8400 Acres
Utilities
- Water:Public
Finances and disclosures
- Price:$169,900
- Price per sq. ft.:$162.74
- Tax amount:$2,290 (2025)
Features and amenities
- Laundry features:Dryer, Washer
Parking
- Parking description:Driveway
New listings near 3211 White Birch Street
- New
 $205,000Active2 beds 2 baths
1107 Maple Street, Michigan City, IN 46360
MLS# 847504Listed by: @PROPERTIES/CHRISTIE'S INTL RE - Open Sun, 10am to 12pmNew
 $875,000Active3 beds 3 baths1,920 sq. ft.
312 Childers Lane, Michigan City, IN 46360
MLS# 847480Listed by: NORTH STAR PROPERTIES, LLC - New
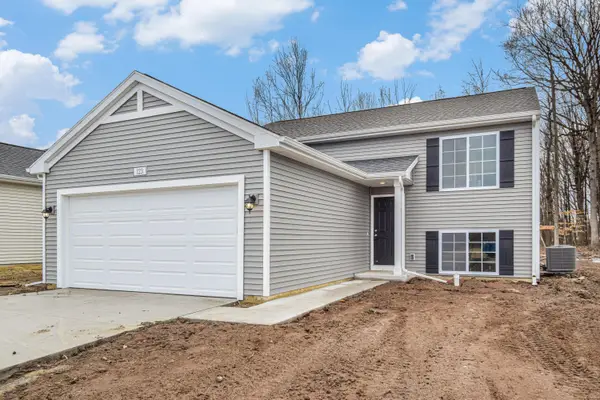 $319,900Active4 beds 2 baths1,120 sq. ft.
123 Mayfield Drive, Michigan City, IN 46360
MLS# 847471Listed by: COPPER BAY REALTY, LLC - New
 $997,000Active3 beds 3 baths1,907 sq. ft.
4 Lilac Lane, GrandBeach, MI 49117
MLS# 69026057102Listed by: BERKSHIRE HATHAWAY HOMESERVICES CHICAGO
- New
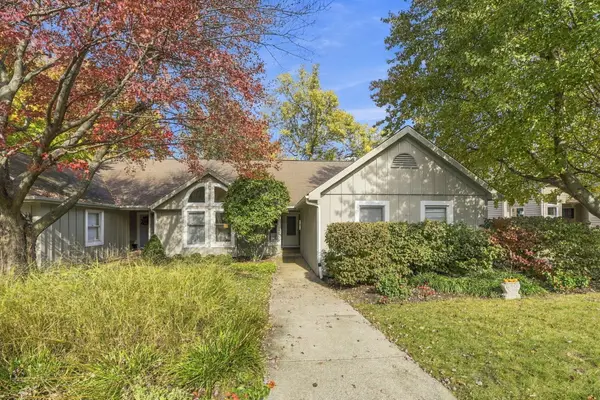 $469,000Active2 beds 2 baths2,938 sq. ft.
9 Muirfield Drive, Michigan City, IN 46360
MLS# 847338Listed by: COLDWELL BANKER REALTY 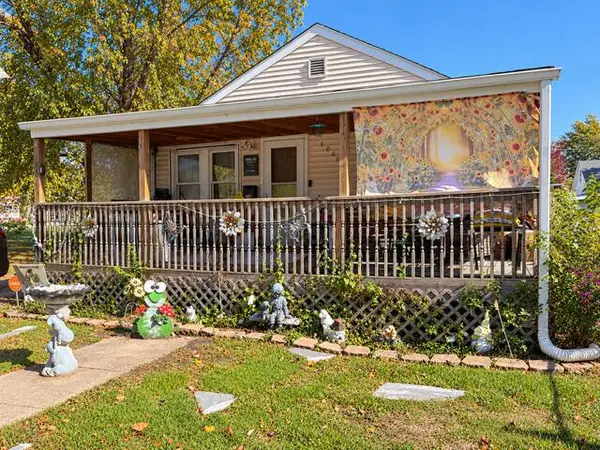 $154,999Pending3 beds 2 baths1,521 sq. ft.
406 Hoyt Street, Michigan City, IN 46360
MLS# 847341Listed by: BROKERWORKS GROUP- New
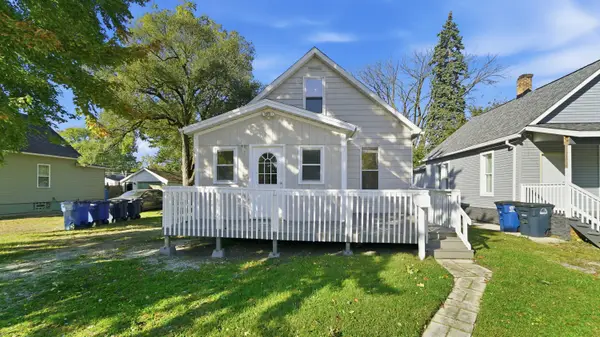 $149,500Active2 beds 1 baths1,464 sq. ft.
309 S Porter Street, Michigan City, IN 46360
MLS# 847294Listed by: BLACKROCK REAL ESTATE SERVICES - New
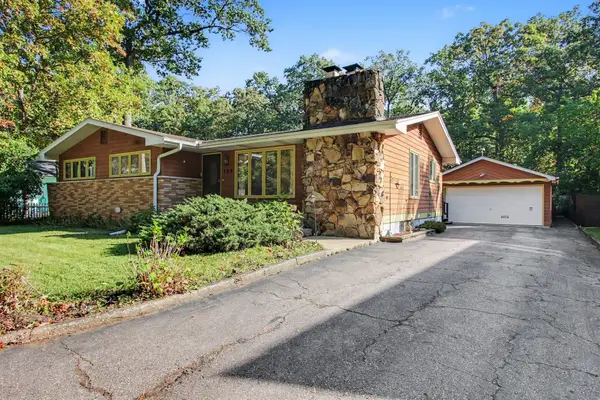 $599,999Active4 beds 2 baths3,024 sq. ft.
309 Duneland Beach Drive, Michigan City, IN 46360
MLS# 847265Listed by: BHHS EXECUTIVE REALTY - New
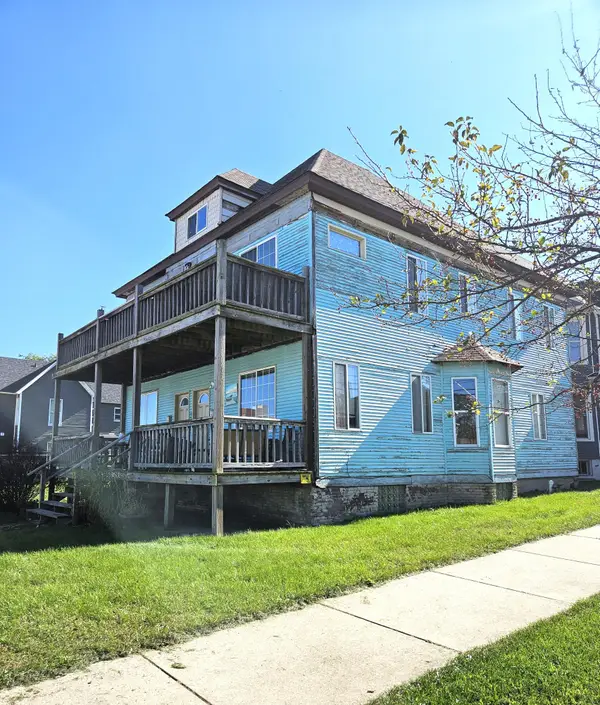 $225,000Active4 beds 2 baths
128 Green Street, Michigan City, IN 46360
MLS# 847259Listed by: MCCOLLY REAL ESTATE


Protect your home and budget from life's surprises with an Assurant Home Warranty, backed by a partner that supports you through every step of homeownership. Explore Plans.
©2026 Century 21 Real Estate LLC. All rights reserved. CENTURY 21®, the CENTURY 21 Logo and C21® are service marks owned by Century 21 Real Estate LLC. Century 21 Real Estate LLC fully supports the principles of the Fair Housing Act and the Equal Opportunity Act. Each office is independently owned and operated. Listing information is deemed reliable but not guaranteed accurate.