
326 Ramion Avenue, Michigan City, IN 46360
Local realty services provided by:CENTURY 21 Circle
Listed by: brittany kribs
Office: @properties/christie's intl re219-243-2120
MLS#:844973
Source:Northwest Indiana AOR as distributed by MLS GRID
326 Ramion Avenue,Michigan City, IN 46360
$198,900
- 4 Beds
- 1 Baths
- 1,248 sq. ft.
- Single family
- Active
Price summary
- Price:$198,900
- Price per sq. ft.:$159.38
About this home
Welcome to this spacious 4-bedroom, 1-bath ranch-style home offering plenty of potential! Featuring a functional layout, a 2-car garage, and a partially fenced-in yard, this property has great bones and room to make it your own. The home does need some TLC and is a fantastic opportunity for a buyer looking to add value and personalize a home to their taste. Convenient ranch-style living with four bedrooms and a detached 2-car garage makes this one worth a look. Bring your vision and unlock the potential!
Contact an agent
Home facts
- Year built:1965
- Subdivision & Development:Forest Manor Sub
- Listing ID #:844973
- Added:1 day(s) ago
- Updated:September 10, 2026 at 02:32 PM
Rooms and interior
- Bedrooms:4
- Total bathrooms:1
- Full bathrooms:1
- Rooms Total:6
- Kitchen Description:Gas Range, Refrigerator
- Basement Description:No Basement
- Living area:1,248 sq. ft.
Structure and exterior
- Year built:1965
- Building area:1,248 sq. ft.
- Lot area:1.31 Acres
- Lot Features:Corner Lot
Utilities
- Water:Public
Finances and disclosures
- Price:$198,900
- Price per sq. ft.:$159.38
- Tax amount:$1,373 (2024)
Parking
- Parking description:Detached, Driveway
- Garage:Yes
- Garage spaces:2
New listings near 326 Ramion Avenue
- New
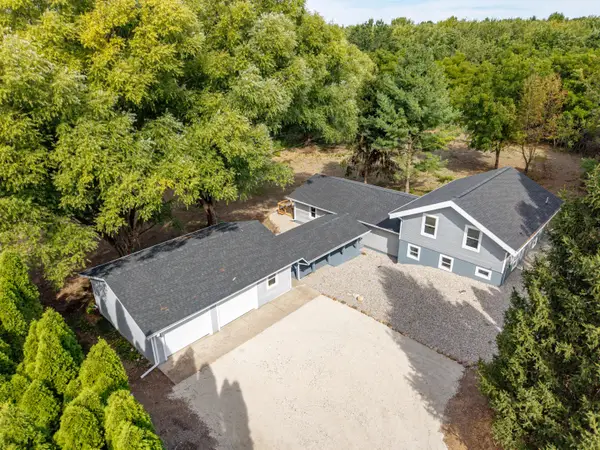 $479,900Active4 beds 2 baths2,496 sq. ft.
1448 N 500 E, Michigan City, IN 46360
MLS# 845041Listed by: RE/MAX EXECUTIVES - New
 $299,900Active2 beds 1 baths2,436 sq. ft.
711 E Barker Avenue, Michigan City, IN 46360
MLS# 844999Listed by: COLDWELL BANKER REAL ESTATE GR - Open Sun, 11am to 1pmNew
 $530,000Active3 beds 4 baths4,052 sq. ft.
2279 N 850 W, Michigan City, IN 46360
MLS# 844984Listed by: BLACKROCK REAL ESTATE SERVICES - Open Sat, 12 to 5pmNew
 $529,900Active3 beds 3 baths1,880 sq. ft.
18 Moorebrooke Road, Michigan City, IN 46360
MLS# 844958Listed by: BROKERWORKS GROUP - Open Sat, 12 to 5pmNew
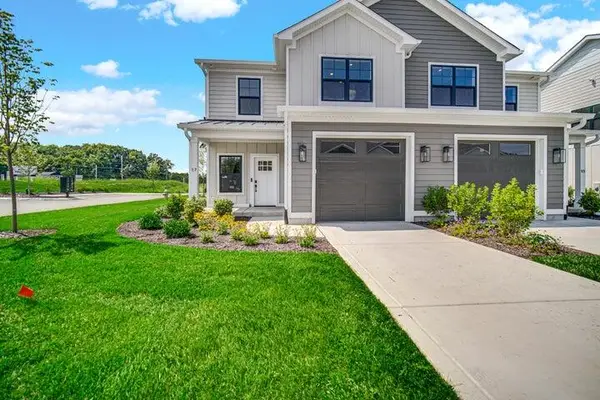 $529,900Active3 beds 3 baths1,880 sq. ft.
20 Moorebrooke Road, Michigan City, IN 46360
MLS# 844960Listed by: BROKERWORKS GROUP - New
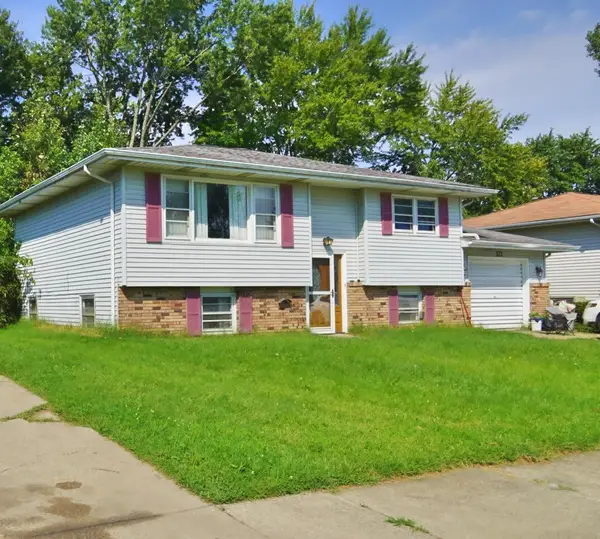 $169,999Active3 beds 2 baths1,836 sq. ft.
321 Crestwood Drive, Michigan City, IN 46360
MLS# 844894Listed by: COLDWELL BANKER REAL ESTATE GR - New
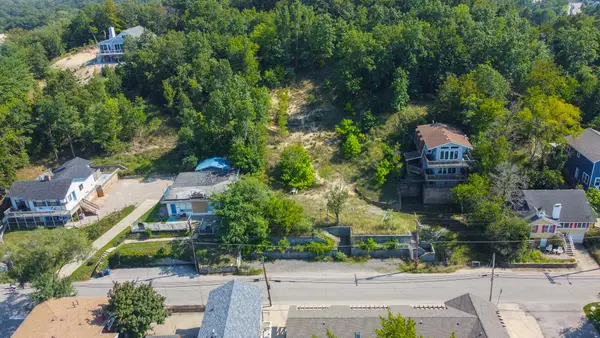 $500,000Active0.29 Acres
0 - Lot 49 Lakeshore Drive, Michigan City, IN 46360
MLS# 844849Listed by: MCCOLLY REAL ESTATE - New
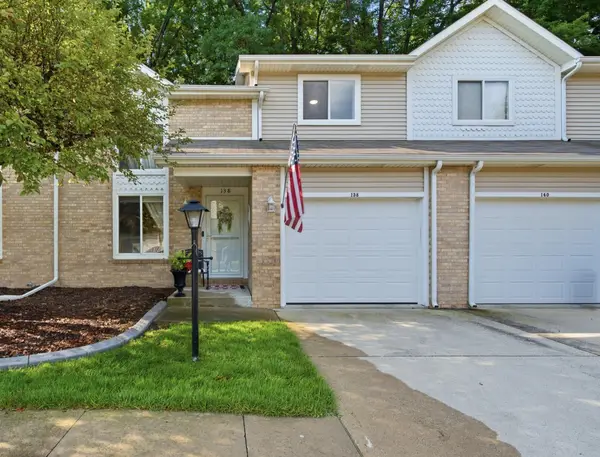 $249,900Active2 beds 2 baths1,012 sq. ft.
138 Indian Ridge Circle, Michigan City, IN 46360
MLS# 844824Listed by: MCCOLLY REAL ESTATE 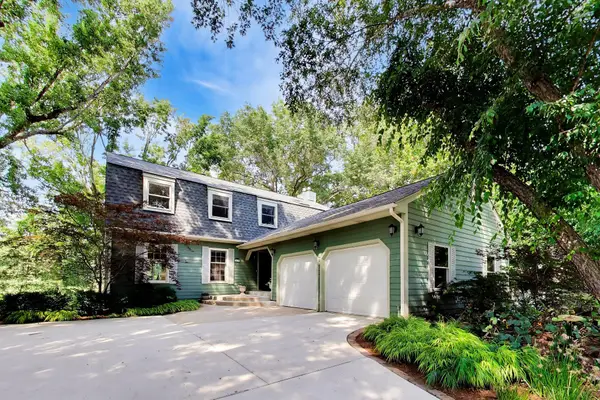 $644,900Pending5 beds 4 baths3,025 sq. ft.
213 Lady Lane, Michigan City, IN 46360
MLS# 844799Listed by: @PROPERTIES/CHRISTIE'S INTL RE


Protect your home and budget from life's surprises with an Assurant Home Warranty, backed by a partner that supports you through every step of homeownership. Explore Plans.
©2026 Century 21 Real Estate LLC. All rights reserved. CENTURY 21®, the CENTURY 21 Logo and C21® are service marks owned by Century 21 Real Estate LLC. Century 21 Real Estate LLC fully supports the principles of the Fair Housing Act and the Equal Opportunity Act. Each office is independently owned and operated. Listing information is deemed reliable but not guaranteed accurate.