
412 Westwood Drive, Michigan City, IN 46360
Local realty services provided by:CENTURY 21 Affiliated
Listed by: timothy perry
Office: coldwell banker realty269-469-3950
MLS#:844644
Source:Northwest Indiana AOR as distributed by MLS GRID
412 Westwood Drive,Michigan City, IN 46360
$579,000
- 3 Beds
- 2 Baths
- 1,300 sq. ft.
- Single family
- Active
Price summary
- Price:$579,000
- Price per sq. ft.:$445.38
About this home
Beach living meets privacy and potential in sought-after Shoreland Hills! This well-maintained 3-bedroom, 1.5-bath ranch is ideally situated on a large, wooded and fenced lot just an easy walk from Stop 31 Beach and Lake Michigan. The home offers comfortable one-level living with a spacious 2.5-car attached garage plus a full basement with high ceilings, providing outstanding potential for additional living space, recreation room, home office, gym or storage. Numerous improvements add to the home's appeal, including a Generac 14kW whole-house standby generator, Goodman forced-air heating system (2022), new roof and gutters, custom bay windows in the living room, walk-in shower, basement waterproofing/anti-flood improvements, and new landscaping. Enjoy the home as it is or bring your decorating and creative ideas to make it your own. The combination of a private wooded setting, fenced yard, substantial garage, full basement and walk-to-the-beach location makes this an exceptional opportunity for a year-round residence, weekend retreat or Lake Michigan beach house. Just blocks from the beach in one of Harbor Country's most desirable lakefront neighborhoods at Stop 31--come discover the Shoreland Hills lifestyle!...
Contact an agent
Home facts
- Year built:1979
- Subdivision & Development:Shoreland Hills SD
- Listing ID #:844644
- Added:51 day(s) ago
- Updated:October 23, 2026 at 02:34 PM
Rooms and interior
- Bedrooms:3
- Total bathrooms:2
- Full bathrooms:1
- Half bathrooms:1
- Rooms Total:8
- Kitchen Description:Built-In Gas Range, Dishwasher, Microwave, Refrigerator
- Basement:Yes
- Basement Description:Basement
- Living area:1,300 sq. ft.
Structure and exterior
- Year built:1979
- Building area:1,300 sq. ft.
- Lot area:0.3 Acres
- Lot Features:Wooded
- Exterior Features:Private Yard, Rain Gutters
Utilities
- Water:Public
Finances and disclosures
- Price:$579,000
- Price per sq. ft.:$445.38
- Tax amount:$3,175 (2024)
Features and amenities
- Laundry features:Dryer, Washer
Parking
- Parking description:Attached, Driveway, Garage Door Opener, Off Street
- Garage:Yes
- Garage spaces:3
New listings near 412 Westwood Drive
- New
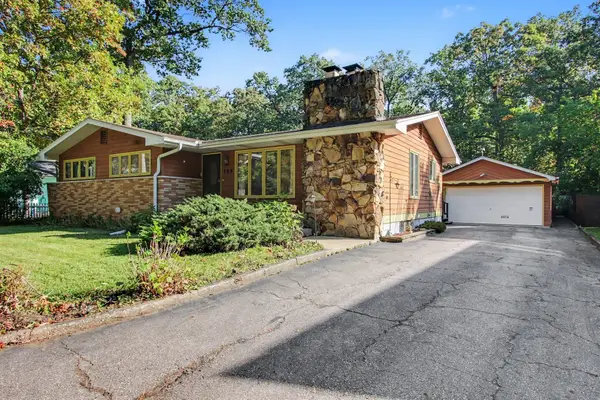 $599,999Active4 beds 2 baths3,024 sq. ft.
309 Duneland Beach Drive, Michigan City, IN 46360
MLS# 847265Listed by: BHHS EXECUTIVE REALTY - New
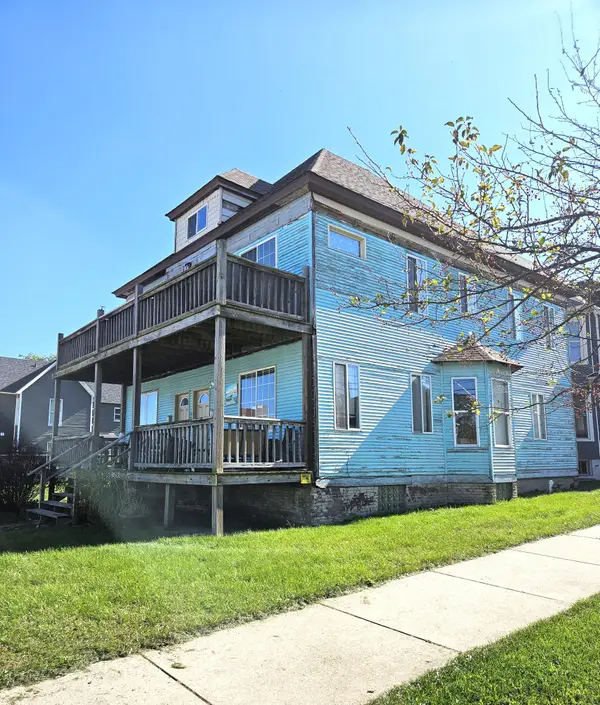 $225,000Active4 beds 2 baths
128 Green Street, Michigan City, IN 46360
MLS# 847259Listed by: MCCOLLY REAL ESTATE - New
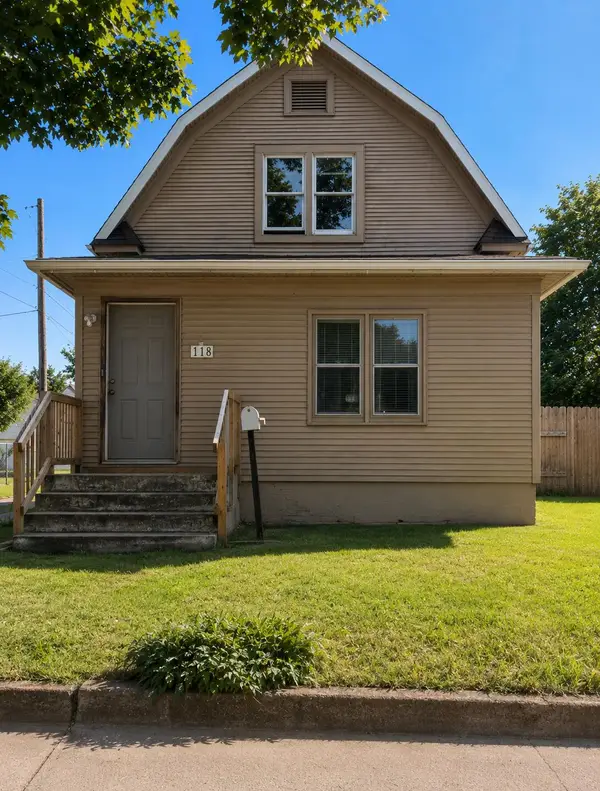 $169,000Active3 beds 2 baths1,587 sq. ft.
118 Dewey Street, Michigan City, IN 46360
MLS# 847236Listed by: @PROPERTIES/CHRISTIE'S INTL RE - New
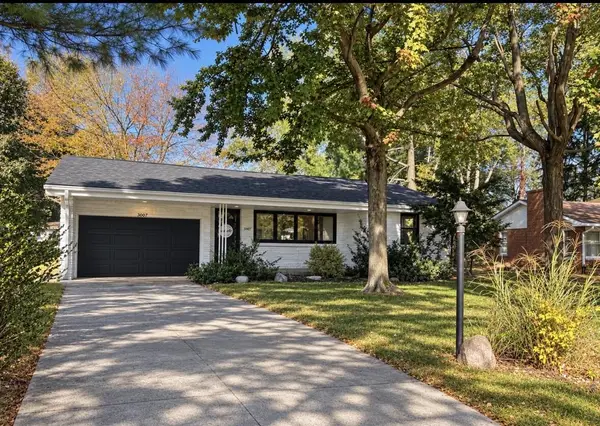 $324,900Active3 beds 2 baths2,395 sq. ft.
3007 Maple Street, Michigan City, IN 46360
MLS# 847195Listed by: SERAMUR PROPERTIES, LLC - Open Sat, 11am to 2pmNew
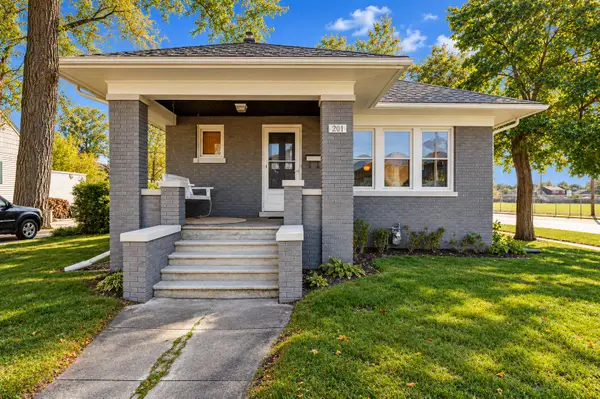 $290,000Active3 beds 1 baths2,993 sq. ft.
201 Thurman Avenue, Michigan City, IN 46360
MLS# 847048Listed by: WHITE HAT REALTY GROUP, LLC - New
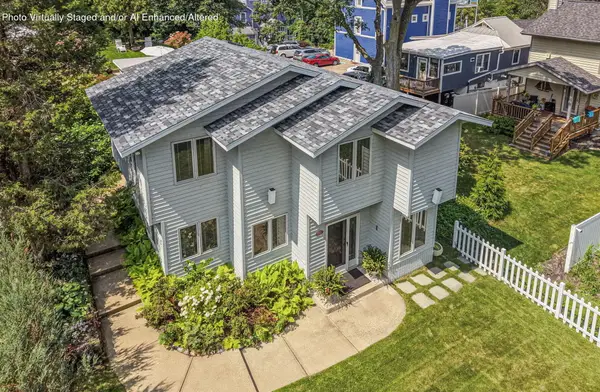 $980,000Active4 beds 3 baths2,727 sq. ft.
113 Prospect, Lot 50 Road, Michigan City, IN 46360
MLS# 847173Listed by: COLDWELL BANKER REALTY - New
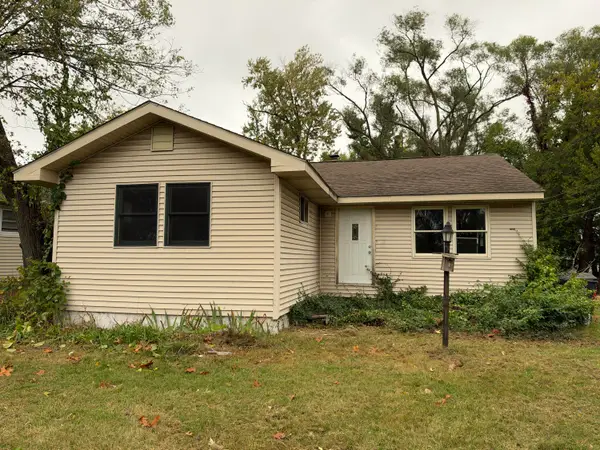 $59,900Active3 beds 1 baths1,106 sq. ft.
412 Broadway Street, Michigan City, IN 46360
MLS# 847112Listed by: WEICHERT REALTORS - SHORELINE - New
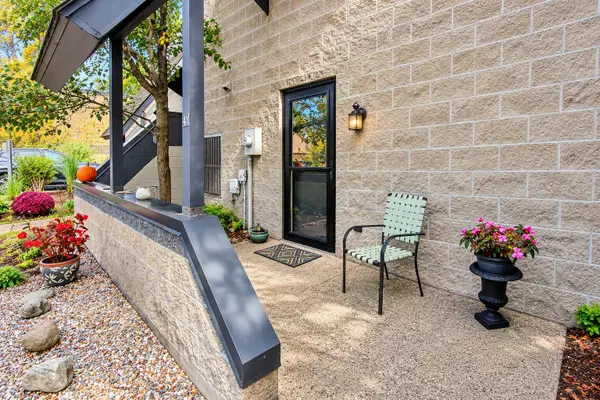 $271,900Active2 beds 2 baths1,200 sq. ft.
41 Karwick Glen Drive, Michigan City, IN 46360
MLS# 847052Listed by: COLDWELL BANKER 1ST CHOICE - New
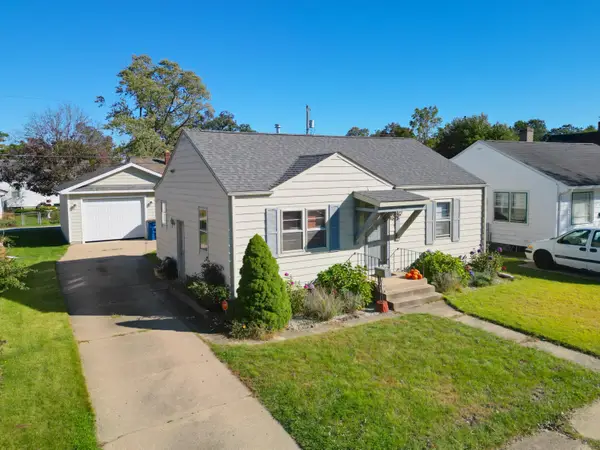 $179,000Active3 beds 1 baths956 sq. ft.
134 Sanborn Street, Michigan City, IN 46360
MLS# 847046Listed by: KEY REALTY INDIANA, LLC - New
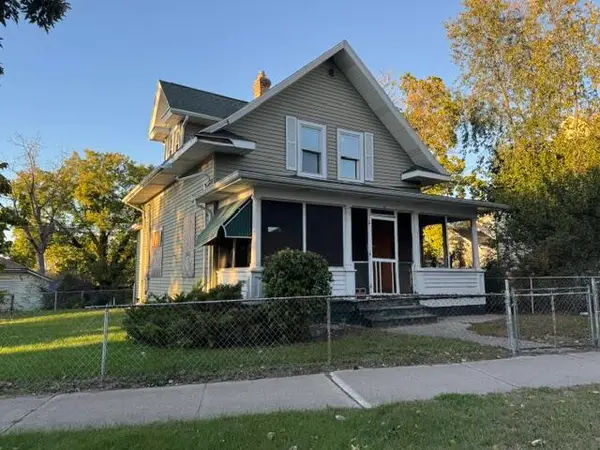 $79,900Active3 beds 2 baths1,464 sq. ft.
220 Detroit Street, Michigan City, IN 46360
MLS# 847030Listed by: MTM REALTY GROUP


Protect your home and budget from life's surprises with an Assurant Home Warranty, backed by a partner that supports you through every step of homeownership. Explore Plans.
©2026 Century 21 Real Estate LLC. All rights reserved. CENTURY 21®, the CENTURY 21 Logo and C21® are service marks owned by Century 21 Real Estate LLC. Century 21 Real Estate LLC fully supports the principles of the Fair Housing Act and the Equal Opportunity Act. Each office is independently owned and operated. Listing information is deemed reliable but not guaranteed accurate.