
515 Van Spanje Avenue, Michigan City, IN 46360
Local realty services provided by:CENTURY 21 Circle
Listed by: alicia wooten
Office: @properties/christie's intl re219-531-2288
MLS#:847817
Source:Northwest Indiana AOR as distributed by MLS GRID
515 Van Spanje Avenue,Michigan City, IN 46360
$190,000
- 4 Beds
- 1 Baths
- 1,527 sq. ft.
- Single family
- Active
Upcoming open houses
- Sun, Nov 0801:00 pm - 03:00 pm
Price summary
- Price:$190,000
- Price per sq. ft.:$124.43
About this home
This home offers space and versatility in a well established Michigan City location. This 1948 build sits on a generous quarter acre lot, offering a layout that totals nearly 2,000 square feet combined. While the large windows invite plenty of natural light. Outside, the 0.25 acre lot offers a substantial backyard perfect for gardening, weekend grilling, or simply enjoying the fresh air. Come explore the potential of this spacious Michigan City gem.
Contact an agent
Home facts
- Year built:1948
- Subdivision & Development:Davidson Manors
- Listing ID #:847817
- Added:1 day(s) ago
- Updated:November 06, 2026 at 12:27 AM
Rooms and interior
- Bedrooms:4
- Total bathrooms:1
- Full bathrooms:1
- Rooms Total:9
- Kitchen Description:Range, Range Hood, Refrigerator
- Basement:Yes
- Basement Description:Basement
- Living area:1,527 sq. ft.
Structure and exterior
- Year built:1948
- Building area:1,527 sq. ft.
- Lot area:0.26 Acres
Utilities
- Water:Public
Finances and disclosures
- Price:$190,000
- Price per sq. ft.:$124.43
- Tax amount:$1,062 (2025)
Features and amenities
- Laundry features:Dryer, Washer
Parking
- Parking description:Detached, Oversized
- Garage:Yes
- Garage spaces:3
New listings near 515 Van Spanje Avenue
- New
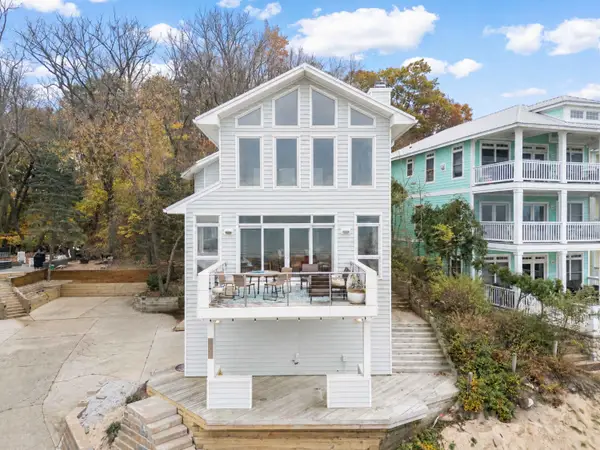 $2,050,000Active4 beds 3 baths2,632 sq. ft.
1907 Lake Shore Drive, Michigan City, IN 46360
MLS# 847686Listed by: NEW CHAPTER REAL ESTATE 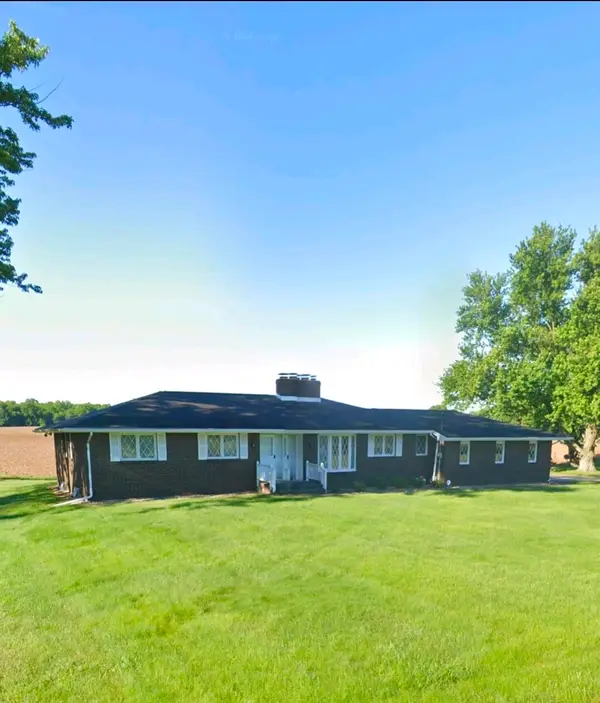 $330,000Pending3 beds 2 baths1,583 sq. ft.
10234 W 100 N, Michigan City, IN 46360
MLS# 847833Listed by: BLACKROCK REAL ESTATE SERVICES- New
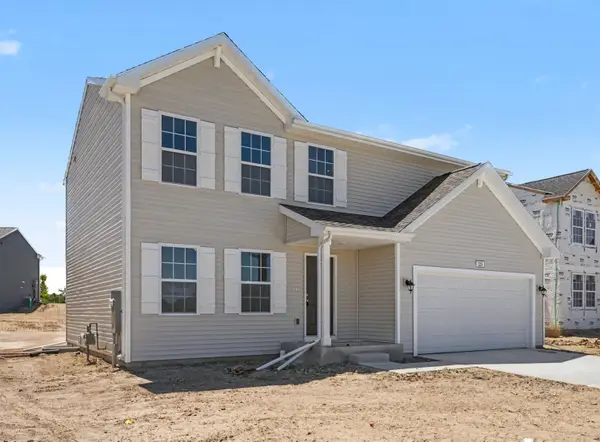 $349,900Active4 beds -- baths1,882 sq. ft.
125 Bellflower Drive, Michigan City, IN 46360
MLS# 847757Listed by: COPPER BAY REALTY, LLC - New
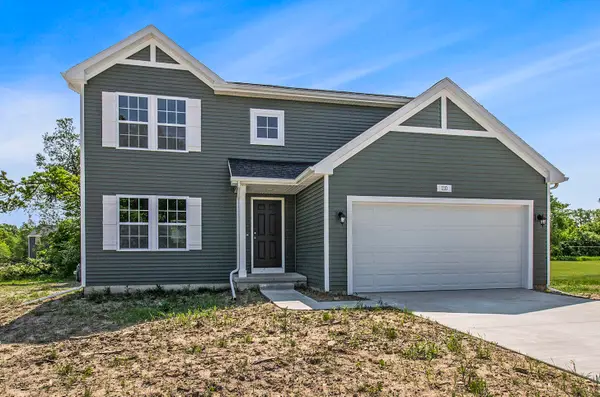 $359,900Active4 beds -- baths2,062 sq. ft.
123 Bellflower Drive, Michigan City, IN 46360
MLS# 847759Listed by: COPPER BAY REALTY, LLC - New
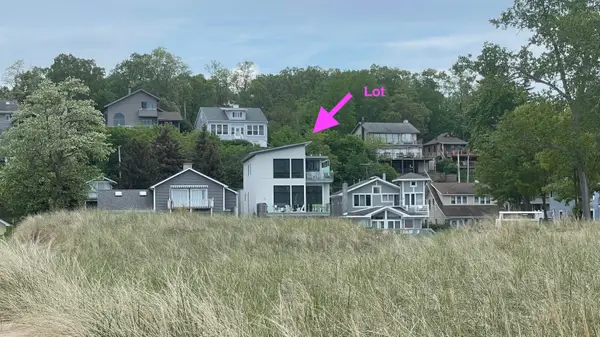 $1,950,000Active0.14 Acres
1325 Lake Shore Drive, Michigan City, IN 46360
MLS# 847722Listed by: CBY3D INC - New
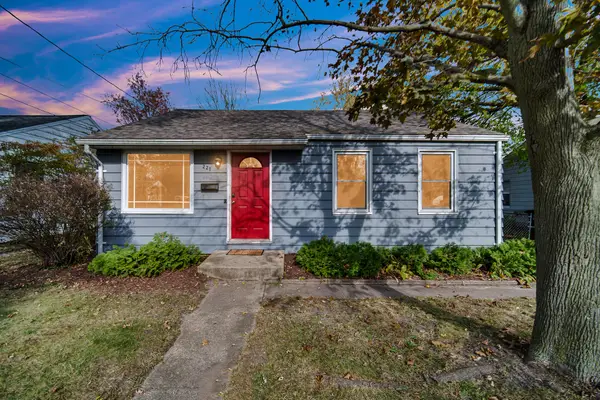 $175,000Active3 beds 1 baths1,176 sq. ft.
221 Hopkins Street, Michigan City, IN 46360
MLS# 847703Listed by: MTM REALTY GROUP - Open Sun, 1 to 3pmNew
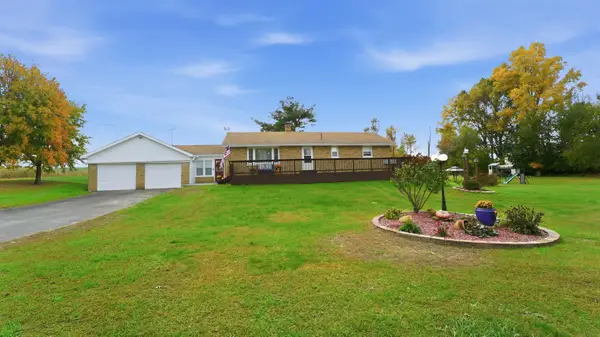 $380,000Active2 beds 1 baths1,837 sq. ft.
10414 W 100 N, Michigan City, IN 46360
MLS# 847692Listed by: @PROPERTIES/CHRISTIE'S INTL RE - New
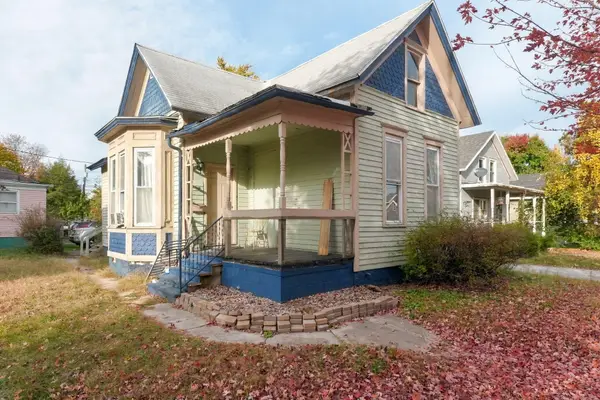 $134,900Active3 beds 1 baths
719 Cedar Street, Michigan City, IN 46360
MLS# 847664Listed by: COLDWELL BANKER REAL ESTATE GR - New
 $12,000Active0.14 Acres
0 Fairfield Avenue, Michigan City, IN 46360
MLS# 847577Listed by: BLACKROCK REAL ESTATE SERVICES


Protect your home and budget from life's surprises with an Assurant Home Warranty, backed by a partner that supports you through every step of homeownership. Explore Plans.
©2026 Century 21 Real Estate LLC. All rights reserved. CENTURY 21®, the CENTURY 21 Logo and C21® are service marks owned by Century 21 Real Estate LLC. Century 21 Real Estate LLC fully supports the principles of the Fair Housing Act and the Equal Opportunity Act. Each office is independently owned and operated. Listing information is deemed reliable but not guaranteed accurate.