
55 Magnolia Trail, Michigan City, IN 46360
Local realty services provided by:CENTURY 21 Affiliated
Listed by: heidi picard
Office: @properties/christie's intl re219-243-2120
MLS#:841463
Source:Northwest Indiana AOR as distributed by MLS GRID
55 Magnolia Trail,Michigan City, IN 46360
$735,000
- 3 Beds
- 3 Baths
- 2,948 sq. ft.
- Single family
- Active
Price summary
- Price:$735,000
- Price per sq. ft.:$249.32
- Monthly HOA dues:$183
About this home
Secluded Sanctuary with Coach House -- Tucked into the trees on a beautifully landscaped lot, this charming home offers the rare combination of privacy and resort-style amenities. The main residence features a fully remodeled kitchen with Bosch stainless steel appliances, custom pantry, and new track lighting, flowing into warm living spaces anchored by a rebuilt woodburning fireplace with gas starter and new chimney. Three bathrooms throughout showcase high-end fixtures and designer tile, including a spa-like glass shower. The home offers three bedrooms total, plus a bright three-season den/sunroom overlooking the wooded grounds -- ideal for overflow guests, a home office, or quiet retreat. A detached coach house adds incredible versatility, complete with its own ensuite bedroom and kitchenette -- perfect for guests or multigenerational living (no short-term rentals). Recent upgrades include a new roof (2025), new gutters, tankless hot water system, crawl space dehumidifier, GE Profile washer and dryer with storage drawers, and updated ceiling fixtures and dining room chandelier throughout. Outside, extensive low-maintenance landscaping creates a private, park-like setting with a cozy fire pit for evening gatherings, while residents enjoy community amenities including a pool, tennis courts, and basketball court -- all just steps from this peaceful retreat. Schedule your private showing today....
Contact an agent
Home facts
- Year built:2006
- Subdivision & Development:Woodlands
- Listing ID #:841463
- Added:104 day(s) ago
- Updated:October 17, 2026 at 02:38 PM
Rooms and interior
- Bedrooms:3
- Total bathrooms:3
- Full bathrooms:3
- Rooms Total:8
- Kitchen Description:Dishwasher, Disposal, Gas Range, Microwave, Range Hood, Refrigerator, Stainless Steel Appliance(s)
- Basement Description:No Basement
- Living area:2,948 sq. ft.
Structure and exterior
- Year built:2006
- Building area:2,948 sq. ft.
- Lot area:0.86 Acres
- Lot Features:Cul-De-Sac, Landscaped, Wooded
- Exterior Features:Private Yard
Utilities
- Water:Public
Finances and disclosures
- Price:$735,000
- Price per sq. ft.:$249.32
- Tax amount:$4,242 (2024)
Features and amenities
- Laundry features:Dryer, Washer
Parking
- Garage:Yes
- Garage spaces:2
New listings near 55 Magnolia Trail
- New
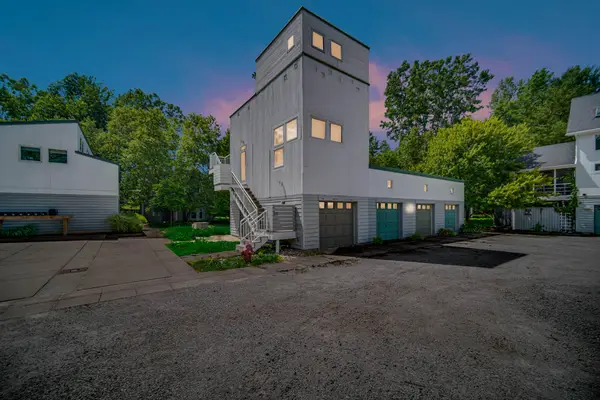 $197,900Active1 beds 1 baths546 sq. ft.
12 Tryon Farm Lane, Michigan City, IN 46360
MLS# 846964Listed by: MTM REALTY GROUP - Open Sun, 2 to 4pmNew
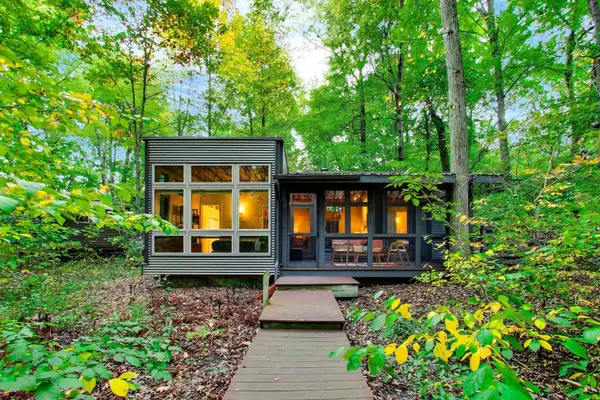 $312,500Active2 beds 2 baths576 sq. ft.
45 Tryon Farm Lane, Michigan City, IN 46360
MLS# 846948Listed by: @PROPERTIES/CHRISTIE'S INTL RE - New
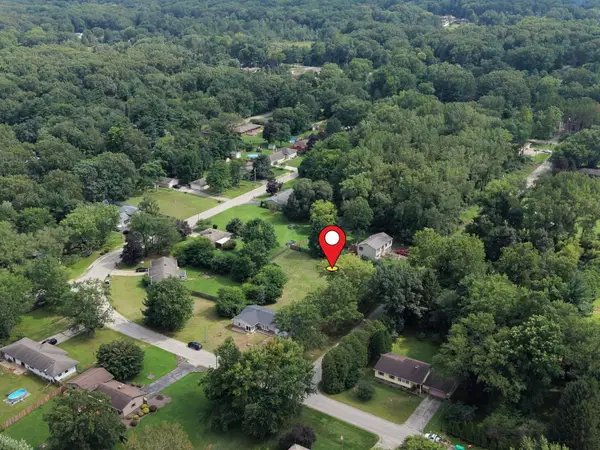 $40,000Active0.4 Acres
0 Kent Drive, Michigan City, IN 46360
MLS# 846954Listed by: LAPORTE COUNTY REALTY, INC. - New
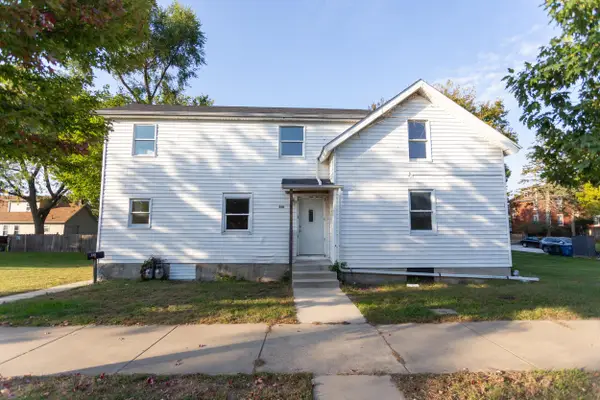 $189,000Active4 beds 2 baths
510 E 10th Street, Michigan City, IN 46360
MLS# 846886Listed by: COLDWELL BANKER REALTY - New
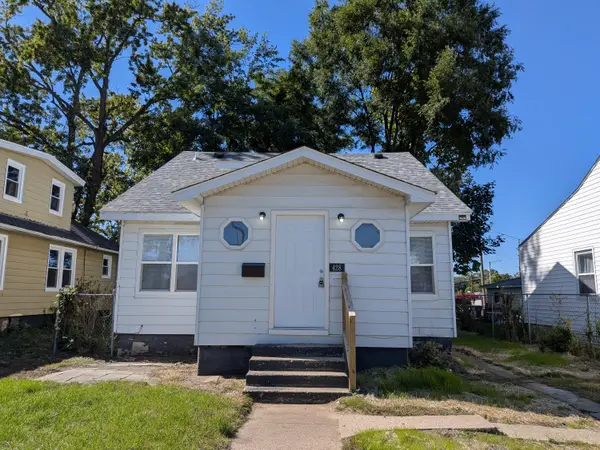 $195,000Active3 beds 2 baths2,016 sq. ft.
428 N Carroll Avenue, Michigan City, IN 46360
MLS# 846827Listed by: HARBOR & LAKE REAL ESTATE, LLC - New
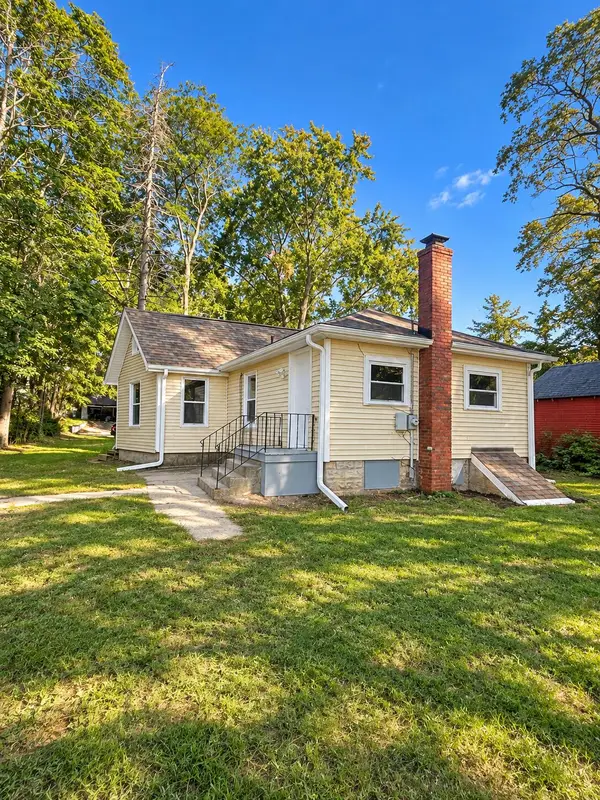 $130,000Active2 beds 1 baths690 sq. ft.
210 Ridgeland Avenue, Michigan City, IN 46360
MLS# 846744Listed by: WHITE HAT REALTY GROUP, LLC 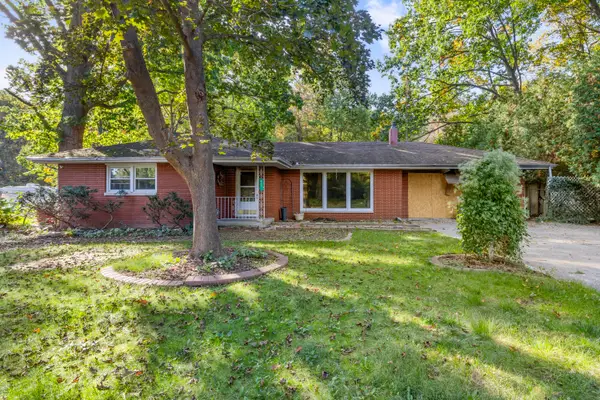 $139,000Pending3 beds 2 baths2,369 sq. ft.
4931 Hillcrest Street, Michigan City, IN 46360
MLS# 846740Listed by: MTM REALTY GROUP- New
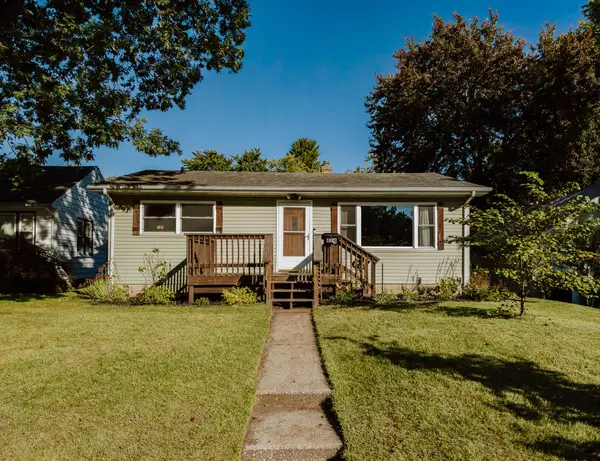 $249,900Active4 beds 2 baths2,276 sq. ft.
424 S Dickson Street, Michigan City, IN 46360
MLS# 846710Listed by: COLDWELL BANKER 1ST CHOICE - New
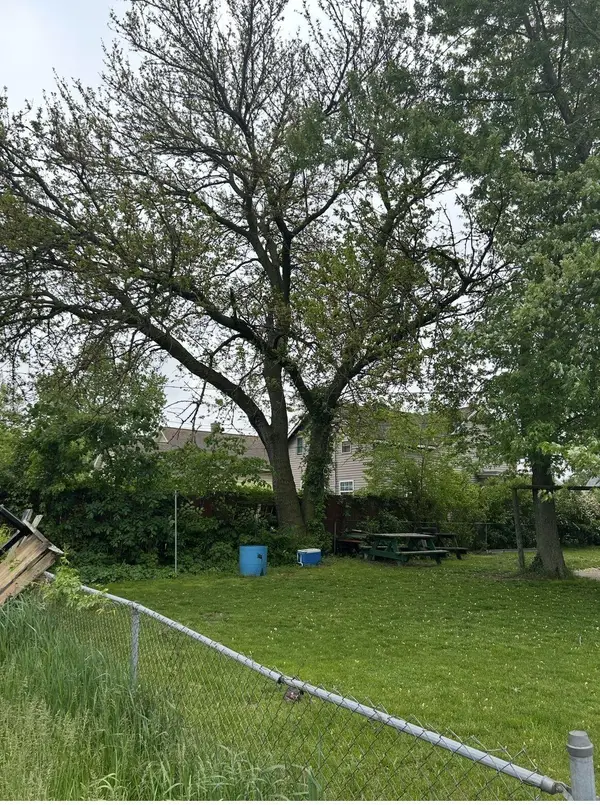 $17,500Active0.04 Acres
0 W 11th Street, Michigan City, IN 46360
MLS# 846704Listed by: WEICHERT REALTORS, MERRION GRO - New
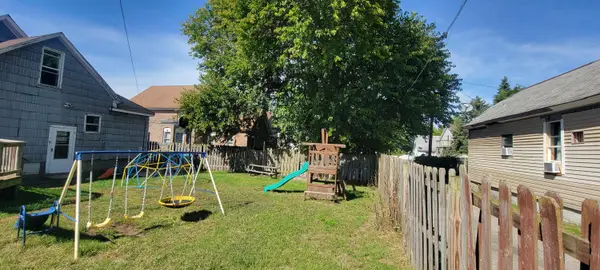 $17,500Active0.04 Acres
0 W 9th Street, Michigan City, IN 46360
MLS# 846699Listed by: WEICHERT REALTORS, MERRION GRO


Protect your home and budget from life's surprises with an Assurant Home Warranty, backed by a partner that supports you through every step of homeownership. Explore Plans.
©2026 Century 21 Real Estate LLC. All rights reserved. CENTURY 21®, the CENTURY 21 Logo and C21® are service marks owned by Century 21 Real Estate LLC. Century 21 Real Estate LLC fully supports the principles of the Fair Housing Act and the Equal Opportunity Act. Each office is independently owned and operated. Listing information is deemed reliable but not guaranteed accurate.