
610 Poplar Street, Michigan City, IN 46360
Local realty services provided by:CENTURY 21 Circle
Listed by: jamie follmer
Office: @properties/christie's intl re219-874-7070
MLS#:844536
Source:Northwest Indiana AOR as distributed by MLS GRID
610 Poplar Street,Michigan City, IN 46360
$189,000
- 2 Beds
- 1 Baths
- 1,288 sq. ft.
- Single family
- Pending
Price summary
- Price:$189,000
- Price per sq. ft.:$146.74
About this home
CHARMING HOME WITH GREAT CURB APPEAL! Welcome home to this adorable 2 bedroom, 1 bath property, offering a wonderful blend of charm, comfort, and thoughtful updates. Step inside to a beautifully updated kitchen featuring refinished cabinetry, stainless steel appliances, a convenient pantry with shelving, and a stackable washer and dryer. The inviting living room boasts custom window treatments, professionally painted interiors, and a charming arched doorway adding character. The spacious main bedroom offers plenty of room to relax, along with the convenience of a wall of closets. The updated bathroom adds even more appeal. Enjoy additional living and entertaining space in the bright and versatile sunroom. Newer water heater (2022), furnace and a/c are 11 years old and roof is 15 years old. Sump pump with battery back-up providing added peace of mind. The clean, unfinished basement offers excellent storage potential, while the attached two car garage provides convenient parking and additional storage space. Outside, this corner lot property shines with lovely landscaping, backyard featuring a wooden fence for privacy and deck platform with gazebo--perfect for relaxing, entertaining, or enjoying your morning coffee. Charming, updated & move-in ready - this one is a must see!...
Contact an agent
Home facts
- Year built:1946
- Subdivision & Development:N/A
- Listing ID #:844536
- Added:13 day(s) ago
- Updated:September 12, 2026 at 07:32 AM
Rooms and interior
- Bedrooms:2
- Total bathrooms:1
- Full bathrooms:1
- Rooms Total:5
- Kitchen Description:Dishwasher, Gas Range, Microwave, Refrigerator
- Basement:Yes
- Basement Description:Basement
- Living area:1,288 sq. ft.
Structure and exterior
- Year built:1946
- Building area:1,288 sq. ft.
- Lot area:0.13 Acres
- Lot Features:Corner Lot, Landscaped
- Exterior Features:Private Yard
Utilities
- Water:Public
Finances and disclosures
- Price:$189,000
- Price per sq. ft.:$146.74
- Tax amount:$429 (2025)
Features and amenities
- Laundry features:Dryer, Washer
Parking
- Parking description:Attached, Driveway, Garage Door Opener, Off Street
- Garage:Yes
- Garage spaces:2
New listings near 610 Poplar Street
- New
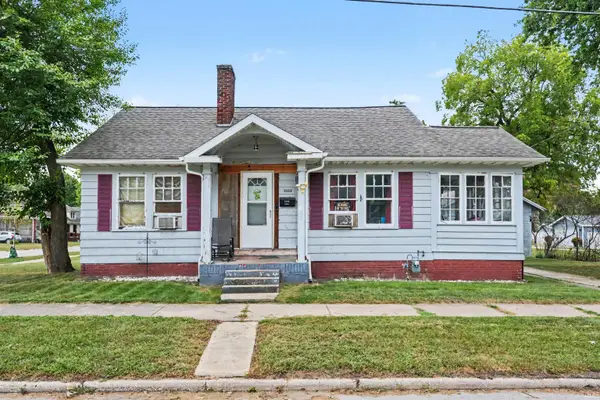 $99,900Active2 beds 1 baths947 sq. ft.
1502 W 8th Street, Michigan City, IN 46360
MLS# 202637589Listed by: RE/MAX ADVANCED REALTY - New
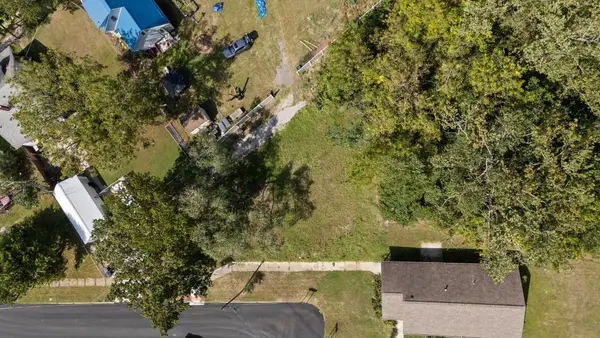 $12,500Active0.22 Acres
120 Custer Avenue, Michigan City, IN 46360
MLS# 845132Listed by: @PROPERTIES/CHRISTIE'S INTL RE - New
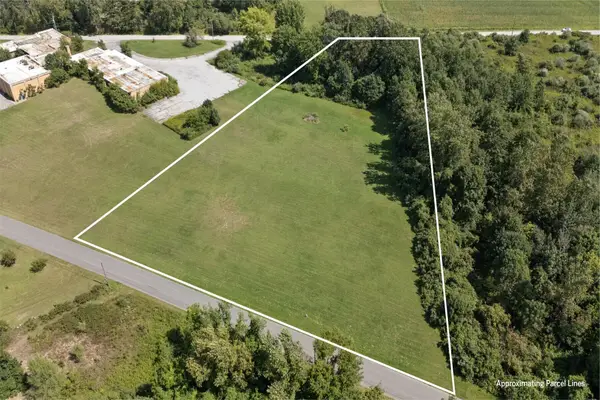 $120,000Active3.3 Acres
Tbd E Furness Road, Michigan City, IN 46360
MLS# 845090Listed by: ENCORE SOTHEBY'S INTERNATIONAL - New
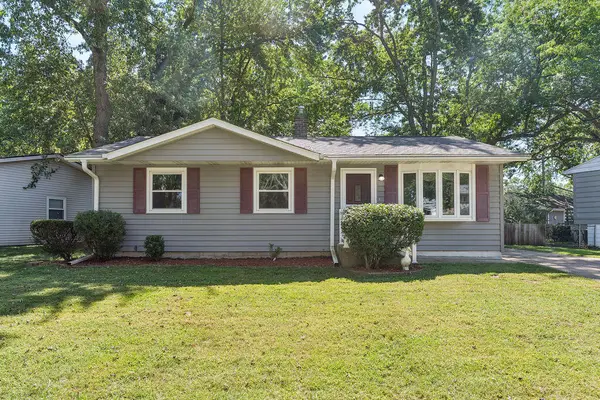 $175,000Active3 beds 1 baths988 sq. ft.
831 Essex Lane, Michigan City, IN 46360
MLS# 845081Listed by: @PROPERTIES/CHRISTIE'S INTL RE - New
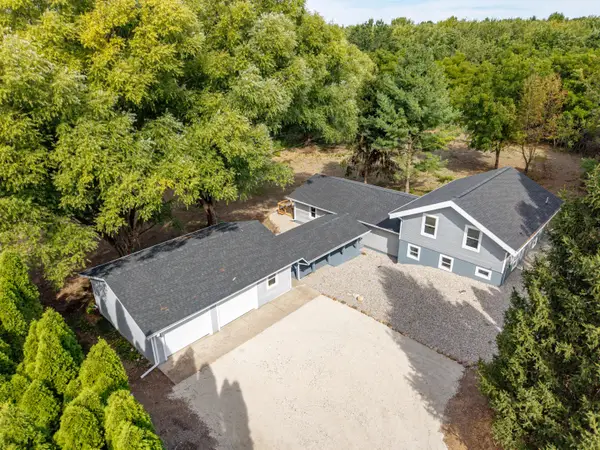 $479,900Active4 beds 2 baths2,496 sq. ft.
1448 N 500 E, Michigan City, IN 46360
MLS# 845041Listed by: RE/MAX EXECUTIVES - New
 $299,900Active2 beds 1 baths2,436 sq. ft.
711 E Barker Avenue, Michigan City, IN 46360
MLS# 844999Listed by: COLDWELL BANKER REAL ESTATE GR - Open Sun, 11am to 1pmNew
 $530,000Active3 beds 4 baths4,052 sq. ft.
2279 N 850 W, Michigan City, IN 46360
MLS# 844984Listed by: BLACKROCK REAL ESTATE SERVICES - New
 $198,900Active4 beds 1 baths1,248 sq. ft.
326 Ramion Avenue, Michigan City, IN 46360
MLS# 844973Listed by: @PROPERTIES/CHRISTIE'S INTL RE - New
 $919,000Active4 beds 3 baths3,200 sq. ft.
204 Talahi Trail, Michigan City, IN 46360
MLS# 26047587Listed by: COLDWELL BANKER REALTY - Open Sat, 12 to 5pmNew
 $529,900Active3 beds 3 baths1,880 sq. ft.
18 Moorebrooke Road, Michigan City, IN 46360
MLS# 844958Listed by: BROKERWORKS GROUP


Protect your home and budget from life's surprises with an Assurant Home Warranty, backed by a partner that supports you through every step of homeownership. Explore Plans.
©2026 Century 21 Real Estate LLC. All rights reserved. CENTURY 21®, the CENTURY 21 Logo and C21® are service marks owned by Century 21 Real Estate LLC. Century 21 Real Estate LLC fully supports the principles of the Fair Housing Act and the Equal Opportunity Act. Each office is independently owned and operated. Listing information is deemed reliable but not guaranteed accurate.