
711 E Barker Avenue, Michigan City, IN 46360
Local realty services provided by:CENTURY 21 Circle
Listed by: vince kisala
Office: coldwell banker real estate gr219-464-3531
MLS#:844999
Source:Northwest Indiana AOR as distributed by MLS GRID
711 E Barker Avenue,Michigan City, IN 46360
$299,900
- 2 Beds
- 1 Baths
- 2,436 sq. ft.
- Single family
- Active
Price summary
- Price:$299,900
- Price per sq. ft.:$123.11
About this home
TURNKEY AIRBNB / SHORT-TERM RENTAL / VACATION RENTAL sold FULLY FURNISHED with just under 2 years of established rental history! This charming 1933 bungalow in Michigan City's Sanborn neighborhood is minutes from Lake Michigan beaches, Washington Park, Lighthouse Place outlets, Blue Chip Casino, downtown dining and the South Shore Line to Chicago. Whether you're an investor seeking a proven STR, VRBO or Airbnb income property, a second-home buyer wanting a lake-town getaway that pays for itself, or a buyer who loves character, this one checks every box. Approx 1,776 finished sq ft across three levels. The main floor offers hardwood floors, a bright living room with ceiling fan, a dining area with open arched entry, and an updated kitchen with white shaker cabinets, stainless appliances and exposed beam accent, plus a cozy enclosed porch just off the kitchen. Two main-level bedrooms and a stylish full bath. Upstairs, the finished attic is a huge bonus space set up as a bunk room and game loft with vaulted ceilings and painted plank floors. The finished lower level adds a large family/rec room with electric fireplace, additional sleeping space, plenty of storage and laundry. Central air and forced-air heat. Outside, relax on the covered front porch or head to the fully fenced backyard with fire pit, patio dining set, cornhole, gas grill and storage shed on a low-maintenance gravel lot. Professionally decorated and designed. Everything you see stays: furniture, decor, linens, kitchenware, TVs and outdoor furniture, so you can list it and start booking right away. Ideal as a short term rental, mid-term rental, corporate housing, weekend getaway or full-time residence. Schedule your showing today between short term guests....
Contact an agent
Home facts
- Year built:1933
- Subdivision & Development:Culvers Add
- Listing ID #:844999
- Added:2 day(s) ago
- Updated:September 11, 2026 at 06:19 PM
Rooms and interior
- Bedrooms:2
- Total bathrooms:1
- Full bathrooms:1
- Rooms Total:9
- Kitchen Description:Dishwasher, Microwave, Range, Refrigerator, Stainless Steel Appliance(s)
- Basement:Yes
- Basement Description:Basement
- Living area:2,436 sq. ft.
Structure and exterior
- Year built:1933
- Building area:2,436 sq. ft.
- Lot area:0.14 Acres
- Exterior Features:Private Yard
Utilities
- Water:Public
Finances and disclosures
- Price:$299,900
- Price per sq. ft.:$123.11
- Tax amount:$1,037 (2024)
Features and amenities
- Laundry features:Dryer, Washer
Parking
- Parking description:Off Street
New listings near 711 E Barker Avenue
- New
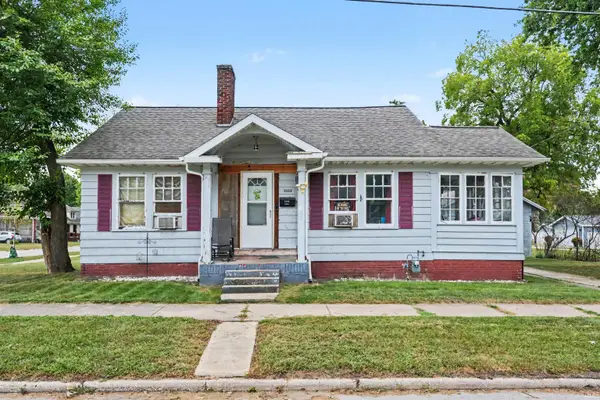 $99,900Active2 beds 1 baths947 sq. ft.
1502 W 8th Street, Michigan City, IN 46360
MLS# 202637589Listed by: RE/MAX ADVANCED REALTY - New
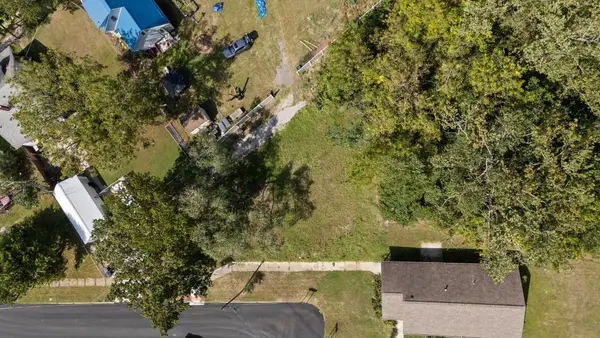 $12,500Active0.22 Acres
120 Custer Avenue, Michigan City, IN 46360
MLS# 845132Listed by: @PROPERTIES/CHRISTIE'S INTL RE - New
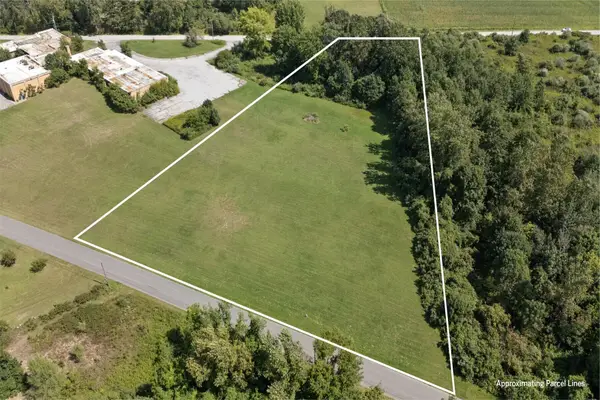 $120,000Active3.3 Acres
Tbd E Furness Road, Michigan City, IN 46360
MLS# 845090Listed by: ENCORE SOTHEBY'S INTERNATIONAL - New
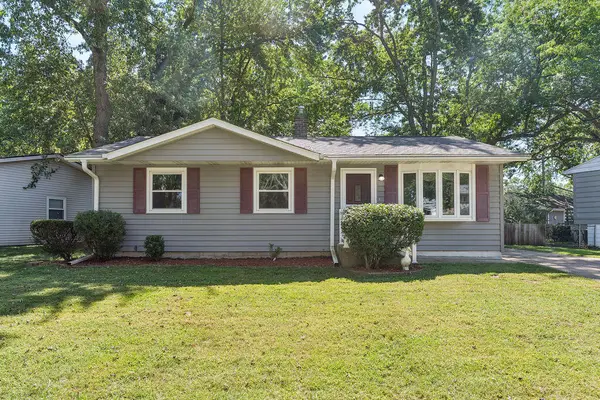 $175,000Active3 beds 1 baths988 sq. ft.
831 Essex Lane, Michigan City, IN 46360
MLS# 845081Listed by: @PROPERTIES/CHRISTIE'S INTL RE - New
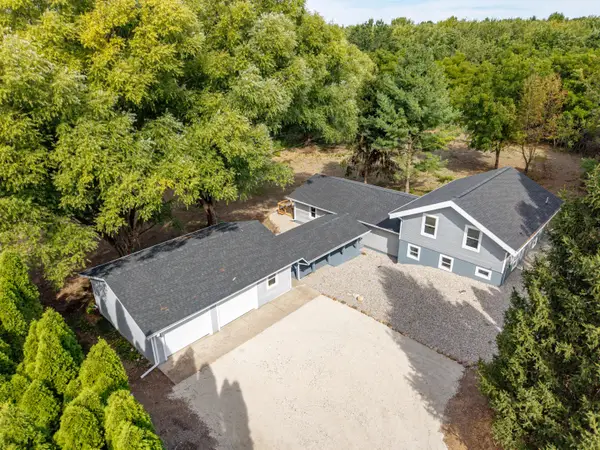 $479,900Active4 beds 2 baths2,496 sq. ft.
1448 N 500 E, Michigan City, IN 46360
MLS# 845041Listed by: RE/MAX EXECUTIVES - Open Sun, 11am to 1pmNew
 $530,000Active3 beds 4 baths4,052 sq. ft.
2279 N 850 W, Michigan City, IN 46360
MLS# 844984Listed by: BLACKROCK REAL ESTATE SERVICES - New
 $198,900Active4 beds 1 baths1,248 sq. ft.
326 Ramion Avenue, Michigan City, IN 46360
MLS# 844973Listed by: @PROPERTIES/CHRISTIE'S INTL RE - New
 $919,000Active4 beds 3 baths3,200 sq. ft.
204 Talahi Trail, Michigan City, IN 46360
MLS# 26047587Listed by: COLDWELL BANKER REALTY - Open Sat, 12 to 5pmNew
 $529,900Active3 beds 3 baths1,880 sq. ft.
18 Moorebrooke Road, Michigan City, IN 46360
MLS# 844958Listed by: BROKERWORKS GROUP


Protect your home and budget from life's surprises with an Assurant Home Warranty, backed by a partner that supports you through every step of homeownership. Explore Plans.
©2026 Century 21 Real Estate LLC. All rights reserved. CENTURY 21®, the CENTURY 21 Logo and C21® are service marks owned by Century 21 Real Estate LLC. Century 21 Real Estate LLC fully supports the principles of the Fair Housing Act and the Equal Opportunity Act. Each office is independently owned and operated. Listing information is deemed reliable but not guaranteed accurate.