
831 Washington Street, Michigan City, IN 46360
Local realty services provided by:CENTURY 21 Affiliated
Listed by: michael conner
Office: @properties/christie's intl re219-243-2120
MLS#:844527
Source:Northwest Indiana AOR as distributed by MLS GRID
831 Washington Street,Michigan City, IN 46360
$489,000
- 8 Beds
- 3 Baths
- 4,761 sq. ft.
- Single family
- Active
Price summary
- Price:$489,000
- Price per sq. ft.:$102.71
About this home
This home and architecture represent the great era of Michigan City at turn of the 20th century. The home has remained in almost original condition and well maintained during the last 35 years it has been privately held. The home has upgraded electric and HVAC. On the market Just in time for the renaissance in process in the North End of Michigan City. Eight nice sized bedrooms with all of original trim and hardwood floors. A hidden staircase from kitchen to butlers quarters speaks to the prominence of the original family and the era of the use of hired help in these grand homes.
Contact an agent
Home facts
- Year built:1900
- Subdivision & Development:elstons 2nd
- Listing ID #:844527
- Added:14 day(s) ago
- Updated:September 12, 2026 at 02:29 PM
Rooms and interior
- Bedrooms:8
- Total bathrooms:3
- Full bathrooms:2
- Half bathrooms:1
- Rooms Total:12
- Basement:Yes
- Basement Description:Basement
- Living area:4,761 sq. ft.
Structure and exterior
- Year built:1900
- Building area:4,761 sq. ft.
- Lot area:0.09 Acres
- Lot Features:Corner Lot
Utilities
- Water:Public
Finances and disclosures
- Price:$489,000
- Price per sq. ft.:$102.71
- Tax amount:$3,490 (2024)
Parking
- Parking description:Driveway, Off Street
New listings near 831 Washington Street
- New
 $399,000Active24 Acres
7680 W Happy Ln, Michigan City, IN 46360
MLS# 202637755Listed by: MOSSY OAK PROPERTIES/INDIANA LAND AND LIFESTYLE - New
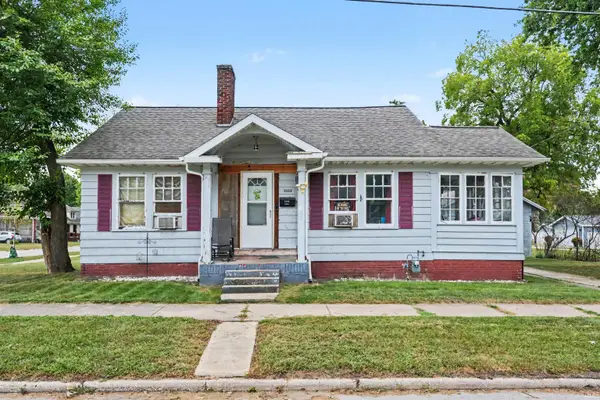 $99,900Active2 beds 1 baths947 sq. ft.
1502 W 8th Street, Michigan City, IN 46360
MLS# 202637589Listed by: RE/MAX ADVANCED REALTY - New
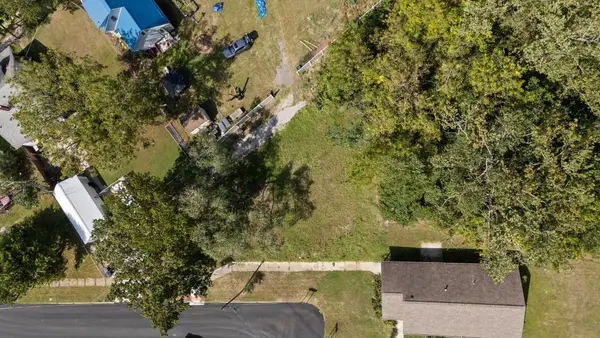 $12,500Active0.22 Acres
120 Custer Avenue, Michigan City, IN 46360
MLS# 845132Listed by: @PROPERTIES/CHRISTIE'S INTL RE - New
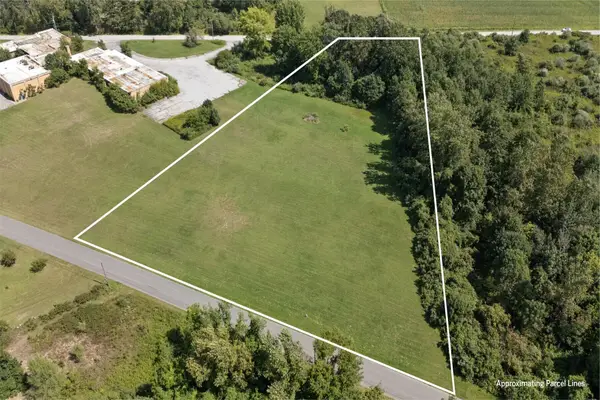 $120,000Active3.3 Acres
Tbd E Furness Road, Michigan City, IN 46360
MLS# 845090Listed by: ENCORE SOTHEBY'S INTERNATIONAL - New
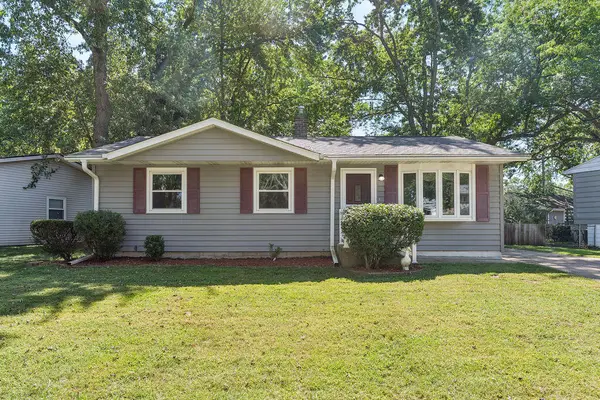 $175,000Active3 beds 1 baths988 sq. ft.
831 Essex Lane, Michigan City, IN 46360
MLS# 845081Listed by: @PROPERTIES/CHRISTIE'S INTL RE - New
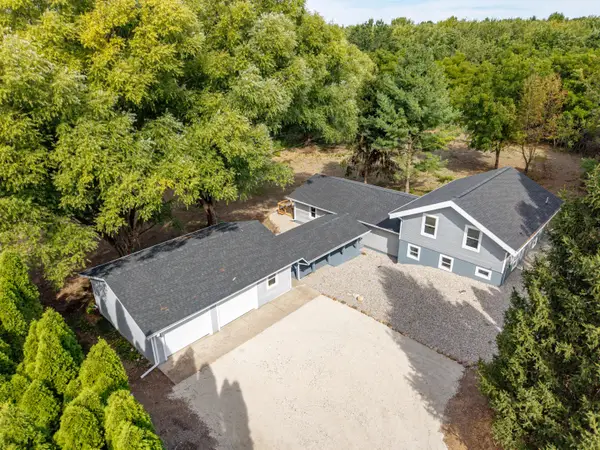 $479,900Active4 beds 2 baths2,496 sq. ft.
1448 N 500 E, Michigan City, IN 46360
MLS# 845041Listed by: RE/MAX EXECUTIVES - New
 $299,900Active2 beds 1 baths2,436 sq. ft.
711 E Barker Avenue, Michigan City, IN 46360
MLS# 844999Listed by: COLDWELL BANKER REAL ESTATE GR - Open Sun, 11am to 1pmNew
 $530,000Active3 beds 4 baths4,052 sq. ft.
2279 N 850 W, Michigan City, IN 46360
MLS# 844984Listed by: BLACKROCK REAL ESTATE SERVICES - New
 $198,900Active4 beds 1 baths1,248 sq. ft.
326 Ramion Avenue, Michigan City, IN 46360
MLS# 844973Listed by: @PROPERTIES/CHRISTIE'S INTL RE - New
 $919,000Active4 beds 3 baths3,200 sq. ft.
204 Talahi Trail, Michigan City, IN 46360
MLS# 26047587Listed by: COLDWELL BANKER REALTY


Protect your home and budget from life's surprises with an Assurant Home Warranty, backed by a partner that supports you through every step of homeownership. Explore Plans.
©2026 Century 21 Real Estate LLC. All rights reserved. CENTURY 21®, the CENTURY 21 Logo and C21® are service marks owned by Century 21 Real Estate LLC. Century 21 Real Estate LLC fully supports the principles of the Fair Housing Act and the Equal Opportunity Act. Each office is independently owned and operated. Listing information is deemed reliable but not guaranteed accurate.