12330 County Road 4 Street, Middlebury, IN 46540
Local realty services provided by:CENTURY 21 Bradley Realty, Inc.
Listed by: scott bradshawhfr.scott@gmail.com
Office: homefront realty, llc.
MLS#:202637090
Source:Indiana Regional MLS
Price summary
- Price:$575,000
- Price per sq. ft.:$119
About this home
Enjoy space, privacy, and exceptional versatility on 3.31 acres in Middlebury Community Schools. This expansive 5-bedroom, 4-bath home features a large rear addition completed in 2011, providing an impressive amount of flexible living space. The main level offers two primary suites, two additional bedrooms, and a convenient laundry room. The updated kitchen includes granite countertops, stainless-steel appliances, abundant cabinetry, and an open connection to the living area. One primary suite features a spacious walk-in closet and a distinctive river-rock shower. The finished walkout basement adds a fifth bedroom, bathroom, extensive recreation and gathering space, storage, and direct backyard access. Outside, enjoy the large deck, patio, above-ground pool, mature trees, and peaceful country setting. The property also includes an attached garage, a heated 24' x 40' detached building, and a large 30' x 60' pole barn built in 2024. A rare opportunity combining comfortable living, acreage, and outstanding space for vehicles, equipment, hobbies, or a workshop....
Contact an agent
Home facts
- Year built:1996
- Subdivision & Development:None
- Listing ID #:202637090
- Added:3 day(s) ago
- Updated:September 12, 2026 at 03:45 PM
Rooms and interior
- Bedrooms:5
- Total bathrooms:4
- Full bathrooms:4
- Rooms Total:12
- Flooring:Carpet, Laminate, Vinyl
- Dining Description:Main Level
- Kitchen Description:Dishwasher, Microwave, On Main Level, Range-Gas, Refrigerator
- Basement Description:Partially Finished, Walk-Out Basement
- Living area:4,216 sq. ft.
Heating and cooling
- Cooling:Central Air
- Heating:Forced Air, Gas
Structure and exterior
- Roof:Shingle
- Year built:1996
- Building area:4,216 sq. ft.
- Lot area:3.31 Acres
- Architectural Style:One Story, Walkout Ranch
- Construction Materials:Shingle, Vinyl
- Exterior Features:Deck Open, Patio Open
- Levels:1 Story
Schools
- High school:Northridge
- Middle school:Northridge
- Elementary school:York
Utilities
- Water:Well
- Sewer:Septic
Finances and disclosures
- Price:$575,000
- Price per sq. ft.:$119
- Tax amount:$4,642
Features and amenities
- Laundry features:Main Floor Laundry
- Amenities:Closet(s) Walk-in, Countertops-Stone, Double Pane Windows, Garage Door Opener
Parking
- Parking description:Asphalt Driveway, Attached, Concrete Driveway
- Garage spaces:2
New listings near 12330 County Road 4 Street
- New
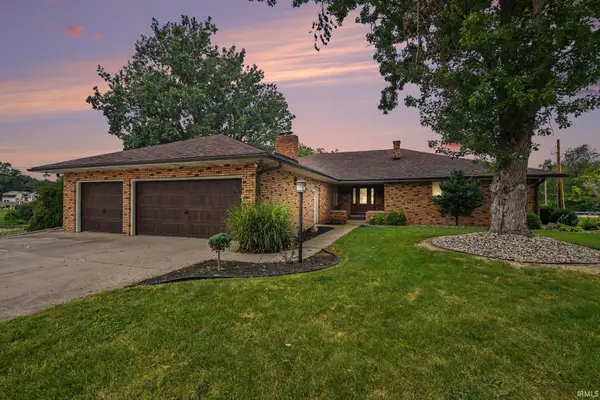
 $474,900Active3 beds 4 baths3,729 sq. ft.
1116 Erin Court, Middlebury, IN 46540
MLS# 202637625Listed by: CENTURY 21 CIRCLE - New
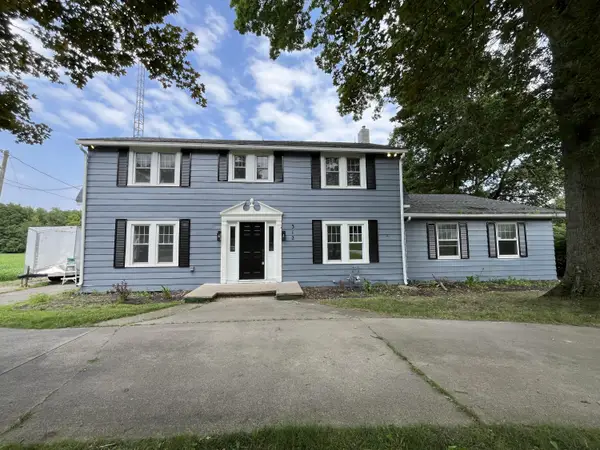 $439,900Active4 beds 3 baths3,640 sq. ft.
312 Bristol Avenue, Middlebury, IN 46540
MLS# 844978Listed by: BAIRD & WARNER RES. SALES INC. - New
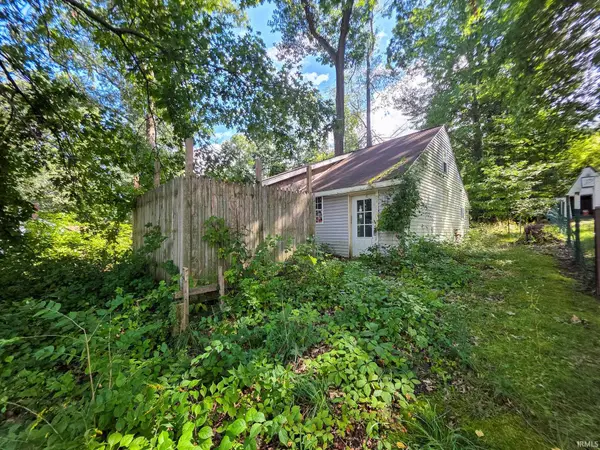 $69,900Active2 beds 1 baths1,232 sq. ft.
51855 E County Line Road #Lot 5, Middlebury, IN 46540
MLS# 202636919Listed by: REALTY EXPERTS LLC - New
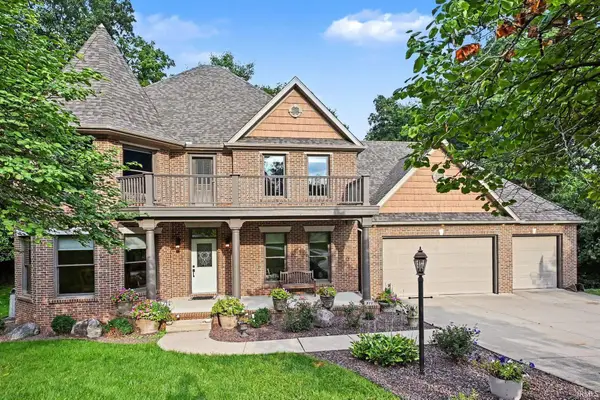 $649,900Active4 beds 4 baths3,841 sq. ft.
211 Greenfield Drive, Middlebury, IN 46540
MLS# 202636820Listed by: RE/MAX RESULTS - New
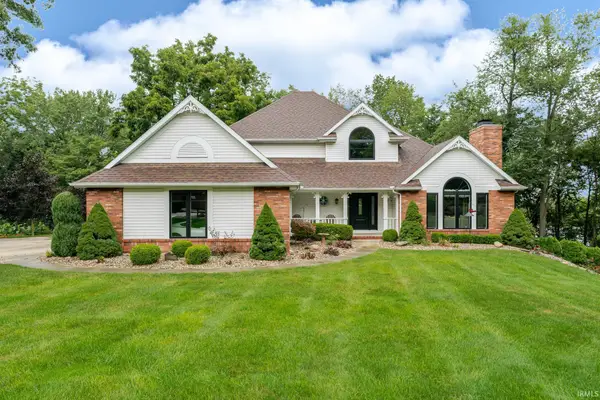 $699,000Active5 beds 4 baths3,582 sq. ft.
217 Greenfield Drive, Middlebury, IN 46540
MLS# 202636797Listed by: WHITE HAT REALTY GROUP, LLC 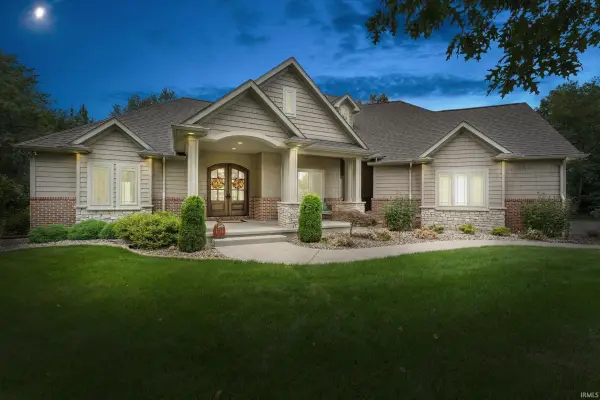 $1,175,000Pending4 beds 5 baths4,903 sq. ft.
13998 Shavano Peak Drive, Middlebury, IN 46540
MLS# 202636321Listed by: RE/MAX RESULTS- Open Tue, 3 to 5pm
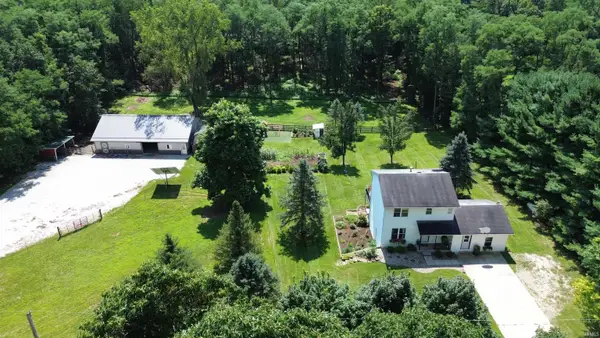 $325,000Active3 beds 2 baths1,791 sq. ft.
14340 County Road 12, Middlebury, IN 46540
MLS# 202635455Listed by: BRIGHT STAR REAL ESTATE SERVICES LLC 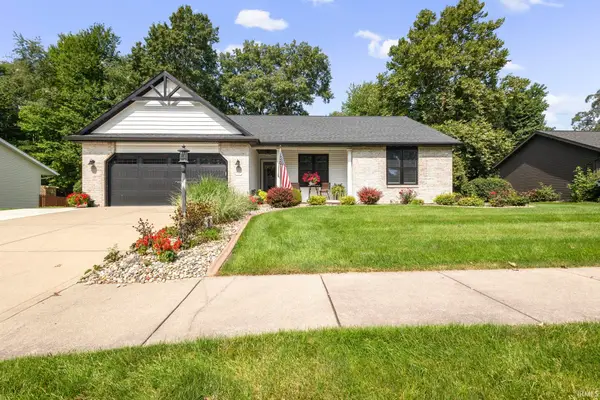 $420,000Active3 beds 3 baths2,864 sq. ft.
1006 Hidden Meadow Lane, Middlebury, IN 46540
MLS# 202635356Listed by: BERKSHIRE HATHAWAY HOMESERVICES ELKHART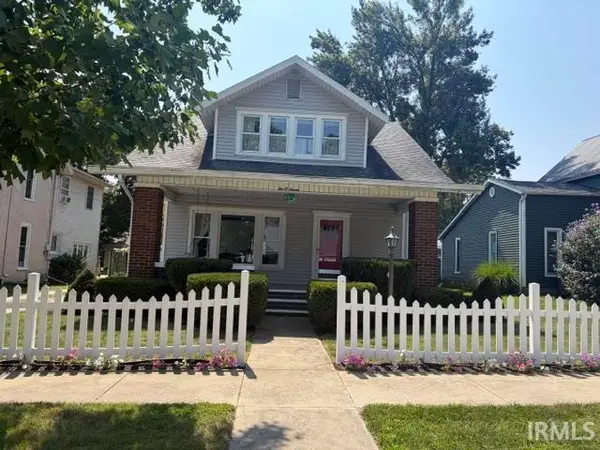 $239,900Pending4 beds 2 baths2,085 sq. ft.
207 W Berry Street, Middlebury, IN 46540
MLS# 202635003Listed by: CENTURY 21 CIRCLE


Protect your home and budget from life's surprises with an Assurant Home Warranty, backed by a partner that supports you through every step of homeownership. Explore Plans.
©2026 Century 21 Real Estate LLC. All rights reserved. CENTURY 21®, the CENTURY 21 Logo and C21® are service marks owned by Century 21 Real Estate LLC. Century 21 Real Estate LLC fully supports the principles of the Fair Housing Act and the Equal Opportunity Act. Each office is independently owned and operated. Listing information is deemed reliable but not guaranteed accurate.