
690 High Street, Middletown, IN 47356
Local realty services provided by:CENTURY 21 Scheetz
Listed by: jeffrey cummings
Office: re/max complete
MLS#:22132241
Source:IN_MIBOR | Licensed in Indiana
Price summary
- Price:$239,900
- Price per sq. ft.:$85.53
About this home
Charming 3BR/2BA brick 1.5-story home situated on a spacious .25-acre corner lot in Middletown! This inviting home offers a comfortable floor plan with plenty of living space and character throughout. The main level features a welcoming living room with a wood-burning fireplace, formal dining room, and eat-in kitchen with included appliances and pantry. Enjoy relaxing in the 3-season sunroom overlooking the backyard! Two bedrooms and a full bath complete the main level. Upstairs, you'll find a private primary suite featuring a full bath and walk-in closet. The partially finished basement provides additional living and entertaining space with a recreation/playroom, bonus room, workshop, and plenty of storage, plus a laundry area with washer and dryer included. Hardwood floors are believed to be underneath the main-level carpeting, offering great potential! Outside, enjoy the backyard patio, detached 1-car garage, and adjoining 1-car carport. This estate property offers a wonderful opportunity to add your personal touches and make it your own!...
Contact an agent
Home facts
- Year built:1937
- Subdivision & Development:No Subdivision
- Listing ID #:22132241
- Added:2 day(s) ago
- Updated:October 25, 2026 at 02:46 AM
Rooms and interior
- Bedrooms:3
- Total bathrooms:2
- Full bathrooms:2
- Dining Description:Dining Combo/Kitchen, Formal Dining Room
- Kitchen Description:Dishwasher, Disposal, Electric Oven, Microwave Hood, Refrigerator
- Basement:Yes
- Basement Description:Basement
- Living area:2,543 sq. ft.
Heating and cooling
- Cooling:Central Electric
- Heating:Forced Air
- Central air:Yes
Structure and exterior
- Year built:1937
- Building area:2,543 sq. ft.
- Lot area:0.25 Acres
- Lot Features:Corner Lot, Sidewalks
- Construction Materials:Brick
- Foundation Description:Block
Schools
- High school:Shenandoah High School
- Middle school:Shenandoah Middle School
- Elementary school:Shenandoah Elementary School
Utilities
- Water:Public Water
Finances and disclosures
- Price:$239,900
- Price per sq. ft.:$85.53
Features and amenities
- Appliances:Refrigerator, Washer
- Laundry features:Dryer, Washer
- Amenities:Wood Work Stain/Painted
Parking
- Garage:Yes
- Garage spaces:1
New listings near 690 High Street
 $47,000Pending2 beds 1 baths966 sq. ft.
1371 Cottage, Middletown, IN 47356
MLS# 22132756Listed by: EPIQUE INC- New
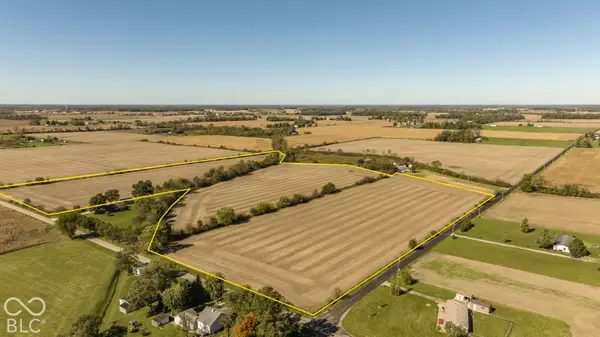 $450,000Active33.84 Acres
0 N County Road 400 W, Middletown, IN 47356
MLS# 22132703Listed by: F.C. TUCKER/PROSPERITY  $325,000Pending3 beds 2 baths1,571 sq. ft.
1956 W Us Highway 36, Middletown, IN 47356
MLS# 22131842Listed by: EPIQUE INC- New
 $910,000Active36.91 Acres
0 Wisehart Drive, Middletown, IN 47356
MLS# 22131722Listed by: F.C. TUCKER COMPANY 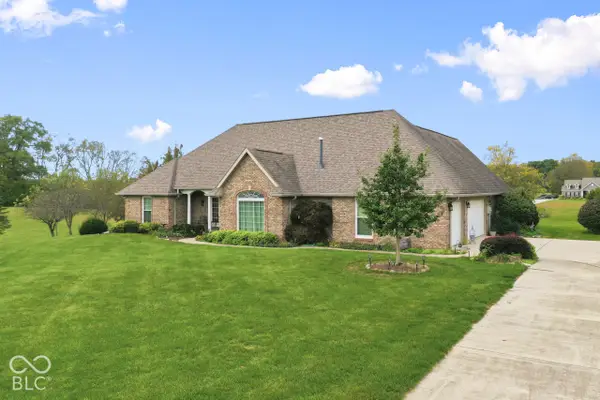 $399,900Pending3 beds 2 baths2,174 sq. ft.
4405 S County Road 450 E, Middletown, IN 47356
MLS# 22131515Listed by: STRATTON REALTY GROUP, LLC- New
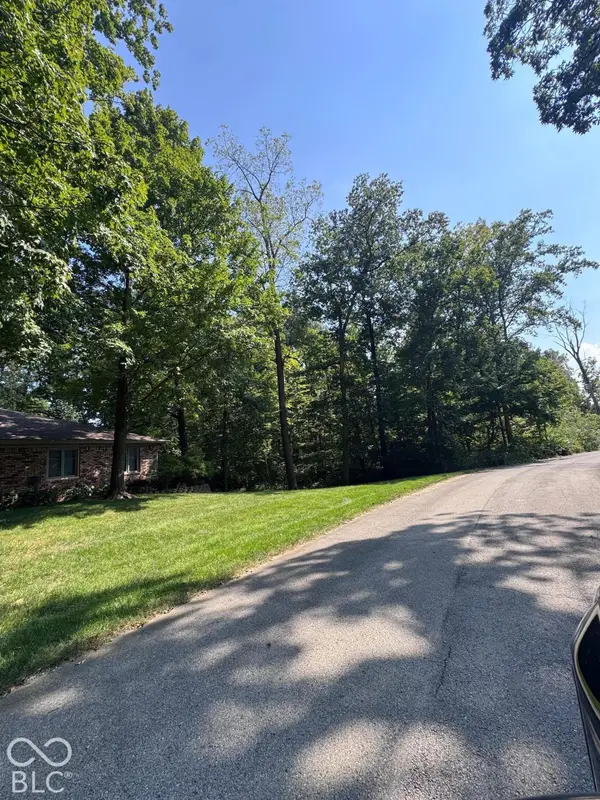 $29,000Active0.51 Acres
0 Lakewood Drive, Middletown, IN 47356
MLS# 22131507Listed by: EXP REALTY LLC  $439,900Pending3 beds 2 baths1,693 sq. ft.
3566 E County Road 500 S, Middletown, IN 47356
MLS# 22128941Listed by: RE/MAX REAL ESTATE SOLUTIONS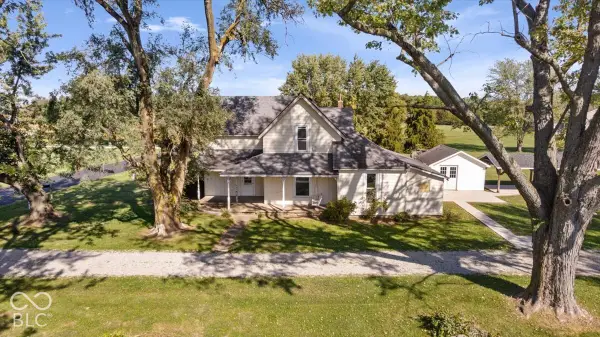 $315,000Active4 beds 1 baths1,870 sq. ft.
7778 N County Road 600 Road W, Middletown, IN 47356
MLS# 22130642Listed by: THE BROKERAGE COMPANY OF INDIANA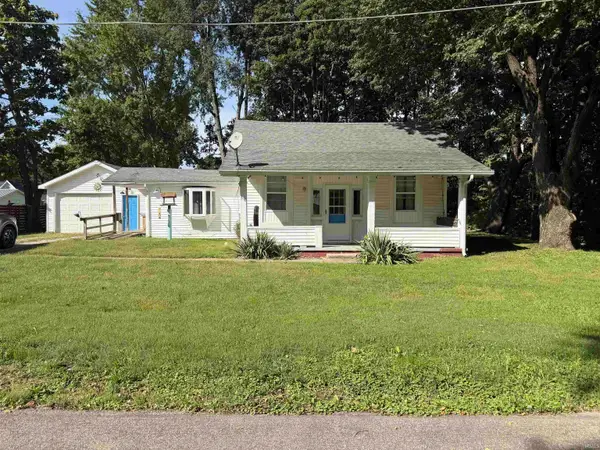 $134,900Pending2 beds 1 baths1,000 sq. ft.
890 Columbia Avenue, Middletown, IN 47356
MLS# 202641132Listed by: RHODES REALTY


Protect your home and budget from life's surprises with an Assurant Home Warranty, backed by a partner that supports you through every step of homeownership. Explore Plans.
©2026 Century 21 Real Estate LLC. All rights reserved. CENTURY 21®, the CENTURY 21 Logo and C21® are service marks owned by Century 21 Real Estate LLC. Century 21 Real Estate LLC fully supports the principles of the Fair Housing Act and the Equal Opportunity Act. Each office is independently owned and operated. Listing information is deemed reliable but not guaranteed accurate.