
311 E Fourth Street, Milford, IN 46542
Local realty services provided by:CENTURY 21 Circle
311 E Fourth Street,Milford, IN 46542
$250,000
- 4 Beds
- 2 Baths
- 1,518 sq. ft.
- Single family
- Active
Listed by: shelley binneyCell: 574-526-2079
Office: coldwell banker real estate group
MLS#:202638429
Source:Indiana Regional MLS
Price summary
- Price:$250,000
- Price per sq. ft.:$149.52
About this home
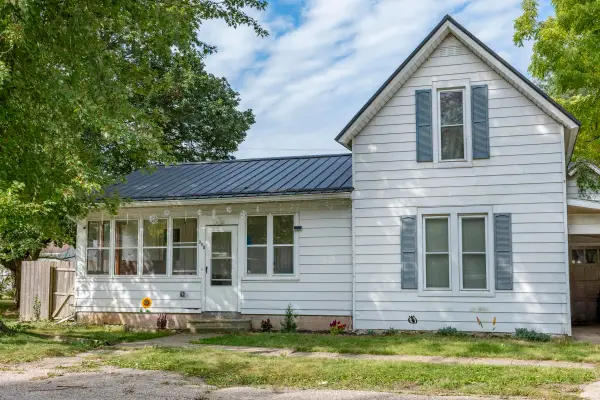
Welcome to this spacious 4-bedroom, 2-bath home perfectly situated right in town. Having been thoughtfully updated within the past 3 years, this property blends modern convenience with classic charm. Enjoy the ease of a main-floor primary bedroom featuring an en-suite layout with convenient access to the dedicated laundry room. A second versatile bedroom on the main level, located just off the eat-in kitchen, is ideal for a guest room, home office, or nursery, and will feature a brand-new mini-split system scheduled for installation on September 21, 2026. Upstairs, you will find two additional well-sized bedrooms and second full bath. Outside, the property boasts an oversized detached 2-car garage that perfect for vehicles, a workshop, or extra storage. Don't miss your chance to own a fantastic home in the heart of Milford.
Contact an agent
Home facts
- Year built:1900
- Subdivision & Development:None
- Listing ID #:202638429
- Added:1 day(s) ago
- Updated:September 18, 2026 at 02:50 AM
Rooms and interior
- Bedrooms:4
- Total bathrooms:2
- Full bathrooms:2
- Rooms Total:7
- Kitchen Description:Dishwasher, Kitchen Exhaust Downdraft, Microwave, On Main Level, Range-Electric, Refrigerator
- Basement Description:Outside Entrance, Partial Basement
- Living area:1,518 sq. ft.
Heating and cooling
- Cooling:Central Air
- Heating:Forced Air, Gas
Structure and exterior
- Year built:1900
- Building area:1,518 sq. ft.
- Lot area:0.2 Acres
- Lot Features:Level
- Architectural Style:One and Half Story
- Construction Materials:Vinyl
- Levels:1 1/2 Stories
Schools
- High school:Wawasee
- Middle school:Wawasee
- Elementary school:Milford
Utilities
- Water:City
- Sewer:City
Finances and disclosures
- Price:$250,000
- Price per sq. ft.:$149.52
- Tax amount:$2,452
Features and amenities
- Laundry features:Dryer Hook Up Gas/Electric
Parking
- Parking description:Detached
- Garage spaces:2
New listings near 311 E Fourth Street
- New
 $210,000Active4 beds 1 baths1,430 sq. ft.
305 N West Street, Milford, IN 46542
MLS# 202637811Listed by: MICHIANA REALTY LLC  $239,900Pending3 beds 1 baths1,287 sq. ft.
211 W Catherine Street, Milford, IN 46542
MLS# 202637795Listed by: MCKINNIES REALTY, LLC $170,000Pending2 beds 1 baths1,300 sq. ft.
103 N Henry Street, Milford, IN 46542
MLS# 202634882Listed by: MODEL REAL ESTATE LLC $177,000Active3 beds 2 baths1,104 sq. ft.
313 N West Street, Milford, IN 46542
MLS# 202634150Listed by: RE/MAX RESULTS $338,500Active3 beds 2 baths1,532 sq. ft.
20605 Matthew Drive, Milford, IN 46542
MLS# 202633863Listed by: COLDWELL BANKER REAL ESTATE GROUP $155,000Pending2 beds 1 baths896 sq. ft.
312 N East Street, Milford, IN 46542
MLS# 202633560Listed by: EXP REALTY, LLC $136,000Pending3 beds 2 baths1,280 sq. ft.
402 S Higbee Street, Milford, IN 46542
MLS# 202633342Listed by: JMG INDIANA $270,000Active3 beds 2 baths1,476 sq. ft.
308 Alexis Drive, Milford, IN 46542
MLS# 202631465Listed by: EXP REALTY, LLC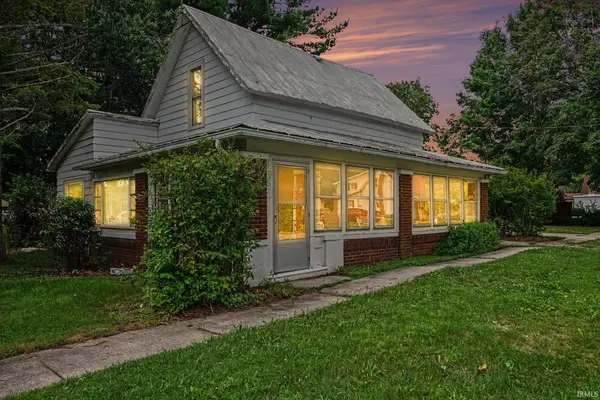 $162,000Pending2 beds 1 baths1,498 sq. ft.
205 N West Street, Milford, IN 46542
MLS# 202627027Listed by: RE/MAX RESULTS


Protect your home and budget from life's surprises with an Assurant Home Warranty, backed by a partner that supports you through every step of homeownership. Explore Plans.
©2026 Century 21 Real Estate LLC. All rights reserved. CENTURY 21®, the CENTURY 21 Logo and C21® are service marks owned by Century 21 Real Estate LLC. Century 21 Real Estate LLC fully supports the principles of the Fair Housing Act and the Equal Opportunity Act. Each office is independently owned and operated. Listing information is deemed reliable but not guaranteed accurate.