
3896 Garden Lane, Milltown, IN 47145
Local realty services provided by:CENTURY 21 River Valley Real Estate, Inc.
Listed by: ashley bullington
Office: debby broughton realty
MLS#:2026010716
Source:IN_SIRA
Price summary
- Price:$148,500
- Price per sq. ft.:$171.88
About this home
If cozy country charm is your thing, you’re going to want to see this one!
Tucked away on over 3 beautiful acres, this adorable barn-style home has so much personality. From the moment you pull up the country drive, it just feels like a little retreat.
And can we talk about that screened-in porch?! Morning coffee, summer evenings, listening to the rain… yes, please.
Inside, you’ll find a warm and inviting home filled with character — beautiful natural wood trim, tons of windows and natural light, a cozy wood stove, charming cottage details, and an upstairs tucked beneath that classic gambrel roofline.
Outside is just as special with mature trees, established landscaping, plenty of green space and over THREE ACRES to spread out and enjoy. Plus a fenced yard!
This isn’t a cookie-cutter house. 2-3 bedroom depending on how spaced are used. It’s cute. It’s cozy. It’s country. And it has CHARACTER.
I have a feeling somebody is going to fall in love with this one.
Contact an agent
Home facts
- Year built:2022
- Listing ID #:2026010716
- Added:1 day(s) ago
- Updated:August 17, 2026 at 01:06 PM
Rooms and interior
- Bedrooms:2
- Total bathrooms:1
- Full bathrooms:1
- Kitchen Description:Eat-in Kitchen, Oven, Range, Refrigerator
- Bedroom Description:Main Level Primary, Split Bedrooms
- Living area:864 sq. ft.
Heating and cooling
- Cooling:Wall Units
Structure and exterior
- Roof:Metal
- Year built:2022
- Building area:864 sq. ft.
- Lot area:3.25 Acres
- Lot Features:Dead End, Garden
- Architectural Style:One and One Half Story
- Exterior Features:Covered, Enclosed Porch, Patio, Porch, Screened
- Foundation Description:Block
- Levels:One and One Half
Utilities
- Water:Connected, Public
- Sewer:Septic Tank
Finances and disclosures
- Price:$148,500
- Price per sq. ft.:$171.88
- Tax amount:$591
Features and amenities
- Appliances:Oven, Range, Refrigerator
- Laundry features:Laundry Room, Main Level
- Amenities:Ceiling Fans, Mud Room, Thermal Windows, Utility Room, Vaulted Ceiling
New listings near 3896 Garden Lane
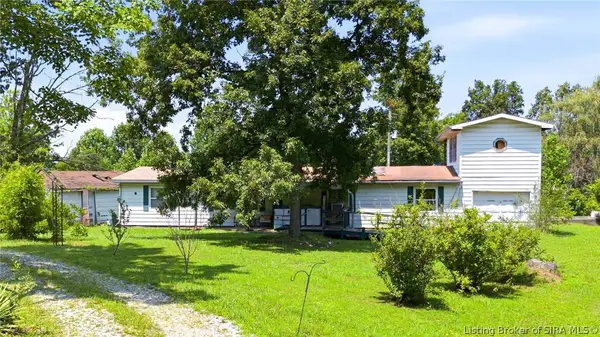 $139,900Active4 beds 2 baths1,721 sq. ft.
7500 E Craydon Lane, Milltown, IN 47145
MLS# 2026010507Listed by: HOMEPAGE REALTY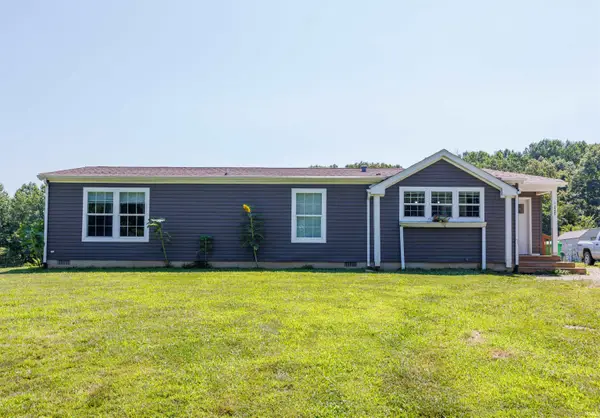 $245,000Active3 beds 2 baths1,568 sq. ft.
2486 N Liberty View Road, Milltown, IN 47145
MLS# 202628308Listed by: EXP REALTY, LLC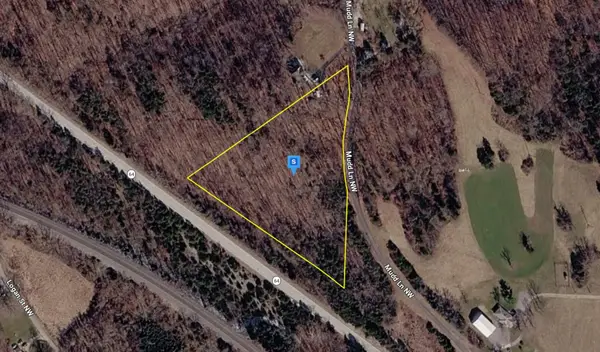 $33,999Active4 Acres
9709 Mudd Lane Nw, Depauw, IN 47115
MLS# 841571Listed by: PLATLABS, LLC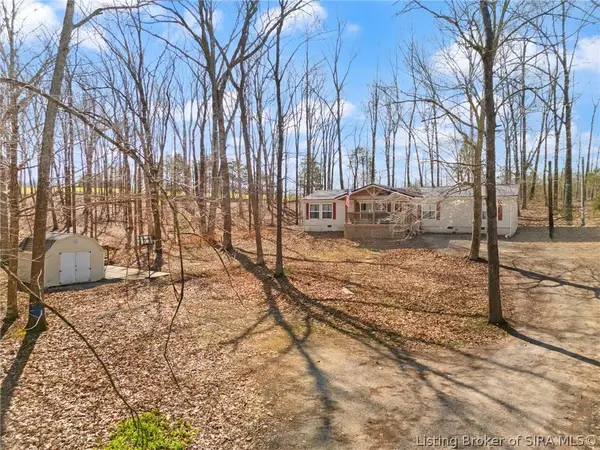 $259,900Active4 beds 2 baths2,080 sq. ft.
465 S Whiskey Run Ranch Road, Milltown, IN 47145
MLS# 202606910Listed by: LOPP REAL ESTATE BROKERS $198,000Active40 Acres
0 Pilot Knob Road, Milltown, IN 47145
MLS# 202607651Listed by: MIDWEST LAND & LIFESTYLE LLC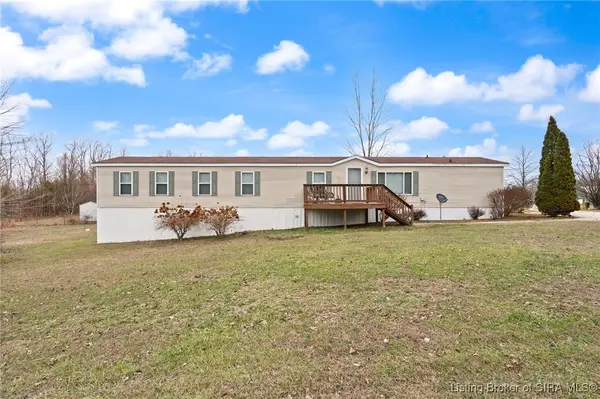 $171,000Active2 beds 2 baths1,280 sq. ft.
5137 N Vanlaningham Road, Milltown, IN 47145
MLS# 202605320Listed by: EXP REALTY, LLC - NEW SALISB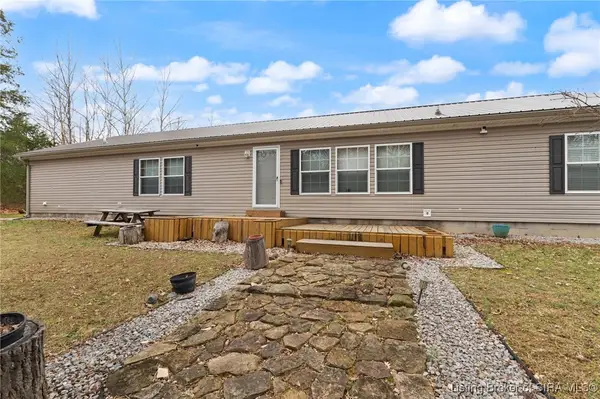 $395,999Active3 beds 2 baths2,432 sq. ft.
5135 N Vanlaningham Road, Milltown, IN 47145
MLS# 202605312Listed by: EXP REALTY, LLC - NEW SALISB


Protect your home and budget from life's surprises with an Assurant Home Warranty, backed by a partner that supports you through every step of homeownership. Explore Plans.
©2026 Century 21 Real Estate LLC. All rights reserved. CENTURY 21®, the CENTURY 21 Logo and C21® are service marks owned by Century 21 Real Estate LLC. Century 21 Real Estate LLC fully supports the principles of the Fair Housing Act and the Equal Opportunity Act. Each office is independently owned and operated. Listing information is deemed reliable but not guaranteed accurate.