
465 S Whiskey Run Ranch Road, Milltown, IN 47145
Local realty services provided by:CENTURY 21 River Valley Real Estate, Inc.
Listed by: becky higgins, alex kingsley
Office: lopp real estate brokers
MLS#:2026012139
Source:IN_SIRA
Price summary
- Price:$259,900
- Price per sq. ft.:$154.7
About this home
ONE FULL ACRE • 4 BEDROOMS • 2 FULL BATHS • 2,080 SQ. FT. • BEAUTIFULLY UPDATED! Tucked away on ONE FULL ACRE in a peaceful, wooded setting, this beautifully updated 4 bedroom, 2 full bath home offers an impressive 2,080 sq. ft. of living space and so much to love! Completely remodeled in 2021, this home combines modern updates with a warm, inviting feel. Major features include a durable metal roof, newer double-pane windows, HVAC system, beautiful flooring throughout, and a large covered front porch, the perfect place to sit back, relax, and enjoy the peaceful surroundings. The showstopper is the gorgeous chef-inspired kitchen, featuring brand new cabinetry and beautiful butcher block countertops installed in February 2025, along with an awesome center island that provides additional prep space, storage, and seating. Whether you're entertaining a crowd or enjoying a quiet night at home, this kitchen is sure to impress! The spacious primary suite is its own private retreat, complete with a large walk-in closet and private en-suite bathroom featuring a double vanity, separate shower, and relaxing soaking tub. Enjoy easy access to the backyard from both the dining area and laundry room, creating effortless indoor-outdoor living. Outside, the beautiful, wooded backyard offers the perfect setting to unwind, complete with a fire-pit area and a peaceful spot to hang your hammock. Schedule your private showing today and come see everything this amazing property has to offer!...
Contact an agent
Home facts
- Year built:2003
- Listing ID #:2026012139
- Added:1 day(s) ago
- Updated:September 28, 2026 at 09:51 PM
Rooms and interior
- Bedrooms:4
- Total bathrooms:2
- Full bathrooms:2
- Bathrooms Description:Bath in Primary Bedroom, Garden Tub/Roman Tub
- Kitchen Description:Dishwasher, Eat-in Kitchen, Kitchen Island, Oven, Range, Refrigerator
- Bedroom Description:Main Level Primary, Split Bedrooms
- Living area:1,680 sq. ft.
Heating and cooling
- Cooling:Central Air
- Heating:Forced Air
- Central air:Yes
Structure and exterior
- Roof:Metal
- Year built:2003
- Building area:1,680 sq. ft.
- Lot area:1 Acres
- Architectural Style:Manufactured Home, One Story
- Construction Materials:Vinyl Siding
- Exterior Features:Covered, Deck, Porch
- Foundation Description:Block
- Levels:1 Story
Utilities
- Water:Connected, Public
- Sewer:Septic Tank
Finances and disclosures
- Price:$259,900
- Price per sq. ft.:$154.7
- Tax amount:$1,587
Features and amenities
- Appliances:Dishwasher, Dryer, Oven, Range, Refrigerator, Washer
- Laundry features:Dryer, Laundry Room, Main Level, Washer
- Amenities:Mud Room, Open Floorplan, Thermal Windows, Utility Room, Walk-In Closet(s)
Parking
- Parking description:No Garage
New listings near 465 S Whiskey Run Ranch Road
 $109,999Active3 beds 1 baths1,115 sq. ft.
107 Summers Lane Nw, Depauw, IN 47115
MLS# 2026011076Listed by: MAY TEAM REALTORS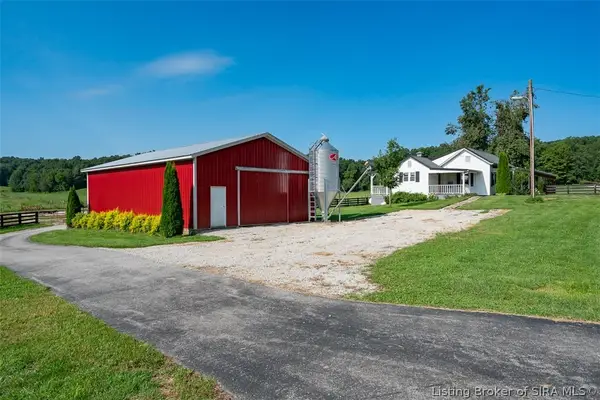 Active2 beds 1 baths872 sq. ft.
Tract 3 - 7900 Block Of E Speed Road, Milltown, IN 47145
MLS# 2026011018Listed by: HARRITT GROUP, INC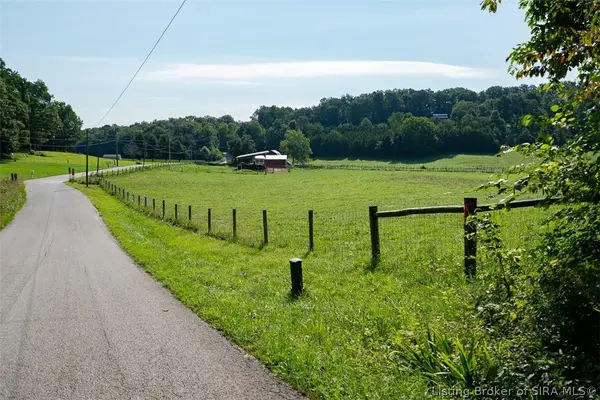 Active6.71 Acres
Tract 2 - 6.71 Acres E Speed Road, Milltown, IN 47145
MLS# 2026011019Listed by: HARRITT GROUP, INC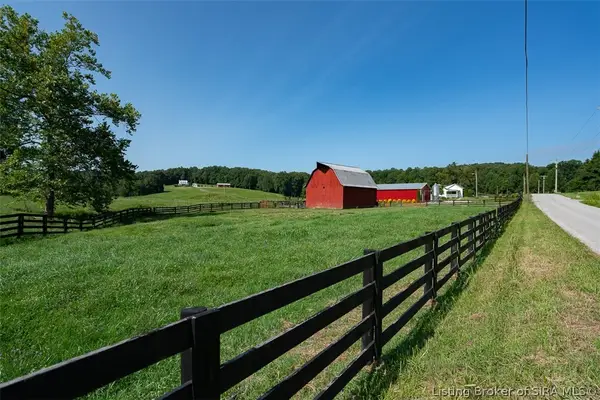 Active41.83 Acres
Tract 4 - 41.83 Acres E Speed Road, Milltown, IN 47145
MLS# 2026011020Listed by: HARRITT GROUP, INC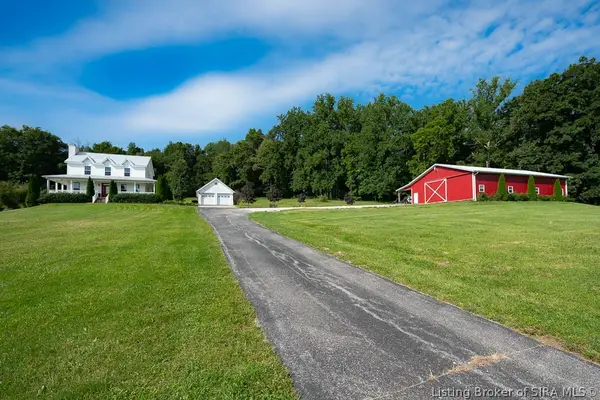 Active4 beds 4 baths2,784 sq. ft.
7957 E Speed Road, Milltown, IN 47145
MLS# 2026010927Listed by: HARRITT GROUP, INC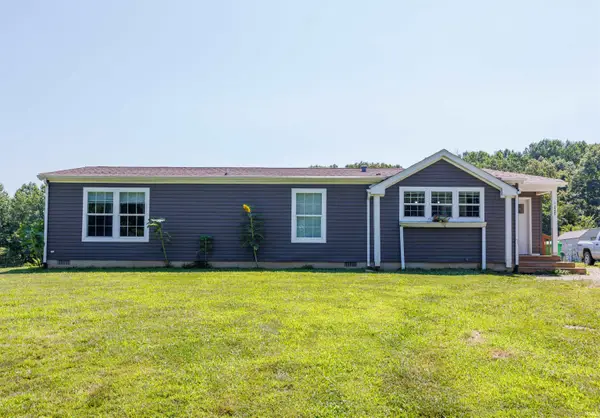 $230,000Pending3 beds 2 baths1,568 sq. ft.
2486 N Liberty View Road, Milltown, IN 47145
MLS# 202628308Listed by: EXP REALTY, LLC


Protect your home and budget from life's surprises with an Assurant Home Warranty, backed by a partner that supports you through every step of homeownership. Explore Plans.
©2026 Century 21 Real Estate LLC. All rights reserved. CENTURY 21®, the CENTURY 21 Logo and C21® are service marks owned by Century 21 Real Estate LLC. Century 21 Real Estate LLC fully supports the principles of the Fair Housing Act and the Equal Opportunity Act. Each office is independently owned and operated. Listing information is deemed reliable but not guaranteed accurate.