
1216 E 3rd Street, Mishawaka, IN 46544
Local realty services provided by:CENTURY 21 Affiliated
Listed by: brian barnardCell: 574-606-1652
Office: cressy & everett- elkhart
MLS#:202625450
Source:Indiana Regional MLS
Price summary
- Price:$279,000
- Price per sq. ft.:$82.99
About this home
TWO HOMES on One Property! This unique property in Mishawaka offers incredible flexibility with two separate homes on one lot. Convenientlylocated just four blocks from Beiger Elementary School and one block south of Mishawaka High School, it's perfect for multi-generational living or investment opportunities. The main home features 3 bedrooms, 2 full bathrooms, beautiful hardwood floors, and rich oak trim throughout. Charming architectural details include elegant arched doorway that add warmth and character. The second home is ideal as a guest house, in-law suite, home office, potential rental property. It includes 1 bedroom, 1 full bathroom, a living room, dining room, kitchen, and a full basement. Additional features include a 2-car garage and shared backyard making this a rare property with endless possibilies.
Contact an agent
Home facts
- Year built:1925
- Listing ID #:202625450
- Added:24 day(s) ago
- Updated:July 21, 2026 at 03:01 PM
Rooms and interior
- Bedrooms:4
- Total bathrooms:3
- Full bathrooms:3
- Rooms Total:12
- Dining Description:Main Level
- Kitchen Description:Eat-In Kitchen, On Main Level
- Basement Description:Full Basement
- Living area:2,144 sq. ft.
Heating and cooling
- Cooling:Central Air
- Heating:Forced Air, Gas
Structure and exterior
- Year built:1925
- Building area:2,144 sq. ft.
- Lot area:0.15 Acres
- Lot Features:Level
- Architectural Style:Two Story
- Construction Materials:Aluminum, Vinyl
- Levels:2 Stories
Schools
- High school:Mishawaka
- Middle school:John Young
- Elementary school:Beiger
Utilities
- Water:City
- Sewer:City
Finances and disclosures
- Price:$279,000
- Price per sq. ft.:$82.99
- Tax amount:$11,908
Features and amenities
- Laundry features:In Basement
- Amenities:Ceiling Fan(s), Countertops-Laminate
Parking
- Parking description:Detached
- Garage spaces:2
New listings near 1216 E 3rd Street
- New
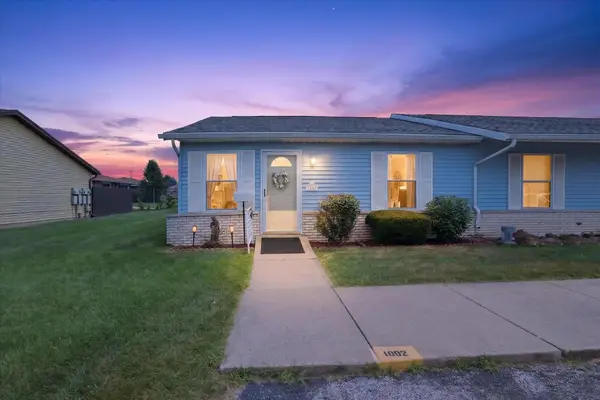 $135,000Active2 beds 1 baths864 sq. ft.
1002 Berkley Circle, Mishawaka, IN 46544
MLS# 202629221Listed by: COLDWELL BANKER REAL ESTATE GROUP - New
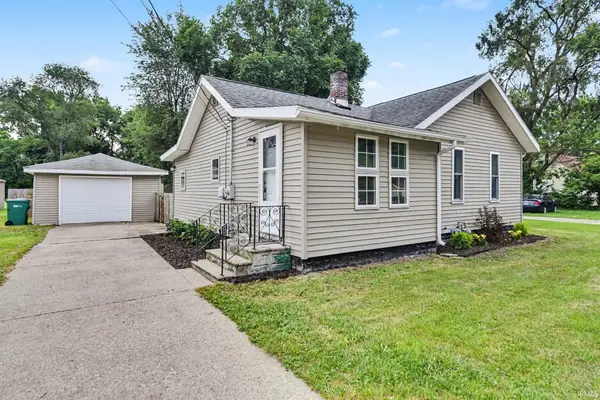 $174,900Active2 beds 1 baths976 sq. ft.
1810 Maplehurst Avenue, Mishawaka, IN 46545
MLS# 202629216Listed by: MILESTONE REALTY, LLC - New
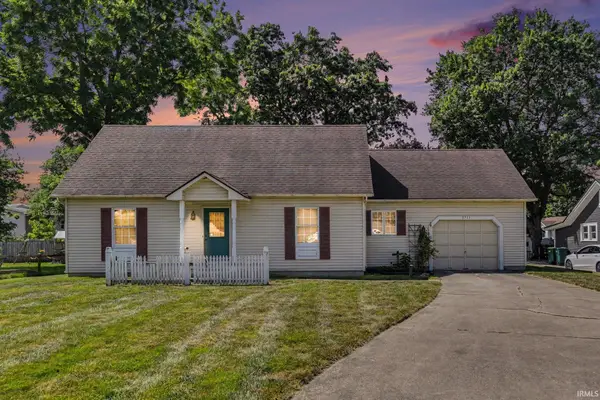 $249,900Active3 beds 2 baths1,792 sq. ft.
3711 Vistula Road, Mishawaka, IN 46544
MLS# 202629129Listed by: IRISH REALTY - New
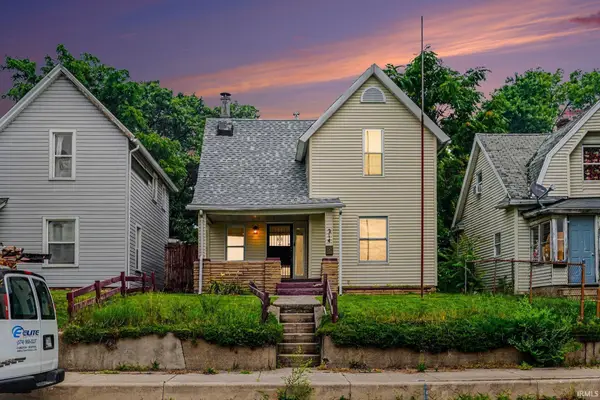 $219,900Active3 beds 2 baths1,345 sq. ft.
214 E Battell Street, Mishawaka, IN 46545
MLS# 202629064Listed by: TRUEBLOOD REAL ESTATE - New
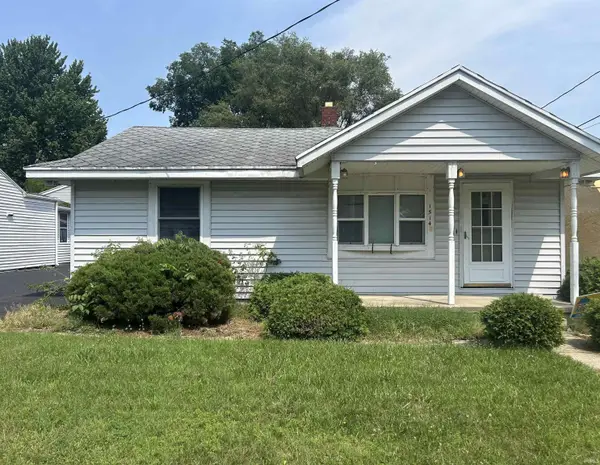 $140,000Active2 beds 1 baths768 sq. ft.
1514 Maplehurst Avenue, Mishawaka, IN 46545
MLS# 202628983Listed by: CRESSY & EVERETT - SOUTH BEND - New
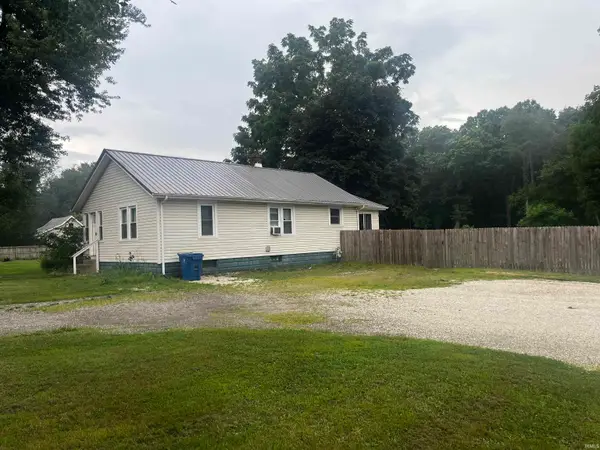 $225,000Active2 beds 1 baths1,092 sq. ft.
55791 Clover Road, Mishawaka, IN 46545
MLS# 202628967Listed by: RE/MAX COUNTY WIDE 1ST - New
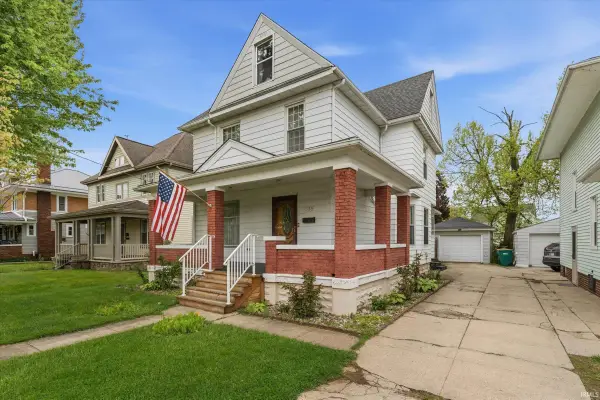 $189,900Active4 beds 3 baths1,826 sq. ft.
538 W 3rd Street, Mishawaka, IN 46544
MLS# 202628872Listed by: CRESSY & EVERETT- ELKHART - New
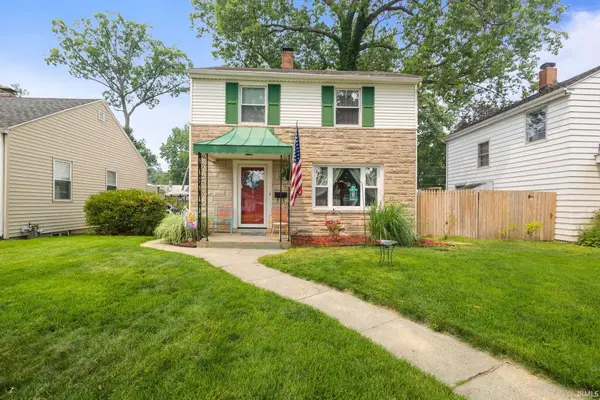 $265,000Active3 beds 2 baths1,785 sq. ft.
814 W Lawrence Street, Mishawaka, IN 46545
MLS# 202628893Listed by: MCKINNIES REALTY, LLC - New
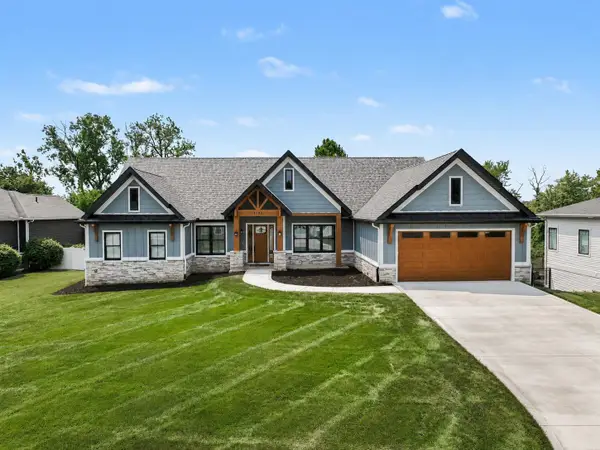 $1,200,000Active4 beds 3 baths4,016 sq. ft.
1107 Trossicks Trail, Mishawaka, IN 46545
MLS# 202628841Listed by: COLDWELL BANKER REAL ESTATE GROUP - New
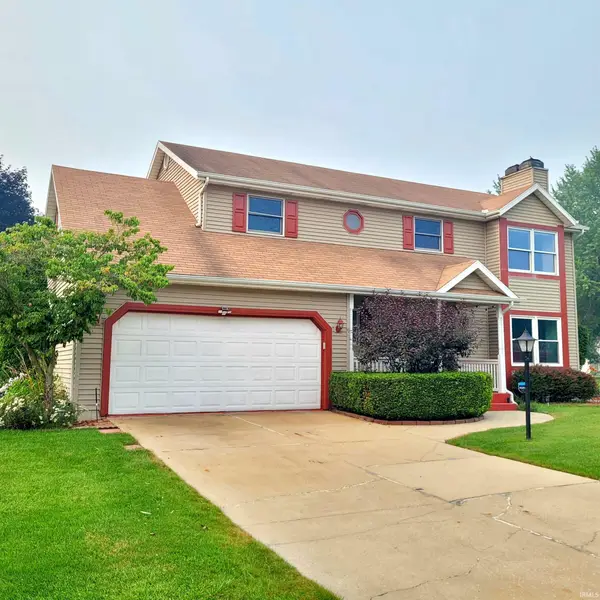 $355,000Active4 beds 3 baths2,901 sq. ft.
2612 Belknap Lane, Mishawaka, IN 46544
MLS# 202628857Listed by: RE/MAX 100


Protect your home and budget from life's surprises with an Assurant Home Warranty, backed by a partner that supports you through every step of homeownership. Explore Plans.
©2026 Century 21 Real Estate LLC. All rights reserved. CENTURY 21®, the CENTURY 21 Logo and C21® are service marks owned by Century 21 Real Estate LLC. Century 21 Real Estate LLC fully supports the principles of the Fair Housing Act and the Equal Opportunity Act. Each office is independently owned and operated. Listing information is deemed reliable but not guaranteed accurate.