
12395 Carleton Drive, Mishawaka, IN 46545
Local realty services provided by:CENTURY 21 Scheetz
Upcoming open houses
- Sat, Oct 3102:00 pm - 04:00 pm
Listed by: rob wallaceTBrown@JasonMitchellGroup.com
Office: jmg indiana
MLS#:202644581
Source:Indiana Regional MLS
Price summary
- Price:$305,900
- Price per sq. ft.:$119.96
About this home
HALLOWEEN OPEN HOUSE! Saturday, October 31, 2–4 PM! - Bring the family and enjoy FULL-SIZE candy bars while supplies last! - A lot of space, a lot to love, and a backyard worth falling for! Welcome to 12395 Carleton Drive in the Penn Meadows neighborhood, where this inviting 4-bedroom, 1.5-bath ranch has more than a few surprises up its sleeve! With over 2,000 square feet of finished living space, including a spacious finished basement, there's room for movie nights, game days, hobbies, and everything in between! But the real showstopper? The outdoor living! Nestled on nearly half an acre, this property is beautifully landscaped with mature trees, thoughtfully appointed gardens, and a romantic pergola that practically begs for an evening under the stars. Just imagine morning coffee or summer evenings in the incredible three-season room, surrounded by wall-to-wall windows that bring the outdoors right in! And tucked into this backyard retreat? The most adorable she shed, just waiting to become your creative escape, gardening retreat, or favorite little hideaway! The practical perks are pretty impressive, too! An oversized attached two-car garage, a 22 kW Generac Guardian whole-house standby generator, 200-amp electrical panel, water heater installed in 2022, and furnace and central A/C installed in 2019 and regularly serviced every six months! And let's talk location! Situated within the award-winning Penn-Harris-Madison School Corporation, approximately 1.5 miles from Penn High School, with convenient access to shopping, dining, and everyday essentials! Inside, there's plenty of opportunity to add your own style and updates, but the space, setting, and possibilities are already here. All that's missing is your personal touch. Welcome home!...
Contact an agent
Home facts
- Year built:1964
- Subdivision & Development:Penn Meadows
- Listing ID #:202644581
- Added:1 day(s) ago
- Updated:October 29, 2026 at 06:50 PM
Rooms and interior
- Bedrooms:4
- Total bathrooms:2
- Full bathrooms:1
- Rooms Total:13
- Flooring:Carpet, Ceramic Tile
- Dining Description:Main Level
- Kitchen Description:Breakfast Bar, Microwave, On Main Level, Oven-Gas, Range-Gas, Refrigerator
- Basement Description:Full Basement, Partially Finished
- Living area:2,011 sq. ft.
Heating and cooling
- Cooling:Central Air
- Heating:Forced Air
Structure and exterior
- Roof:Asphalt, Shingle
- Year built:1964
- Building area:2,011 sq. ft.
- Lot area:0.39 Acres
- Lot Features:Level
- Architectural Style:One Story, Ranch
- Construction Materials:Brick, Vinyl
- Exterior Features:Deck Open, Landscaped, Porch Enclosed
- Levels:1 Story
Schools
- High school:Penn
- Middle school:Schmucker
- Elementary school:Elsie Rogers
Utilities
- Water:Well
- Sewer:Septic
Finances and disclosures
- Price:$305,900
- Price per sq. ft.:$119.96
- Tax amount:$1,297
Features and amenities
- Laundry features:In Basement
- Amenities:Generator Built-In, Generator-Whole House, Workshop
Parking
- Parking description:Attached, Concrete Driveway
- Garage spaces:2
New listings near 12395 Carleton Drive
- Coming Soon
 $235,000Coming Soon3 beds 1 baths1,140 sq. ft.
824 W Catalpa Drive, Mishawaka, IN 46545
MLS# 202644488Listed by: RE/MAX 100 - Coming Soon
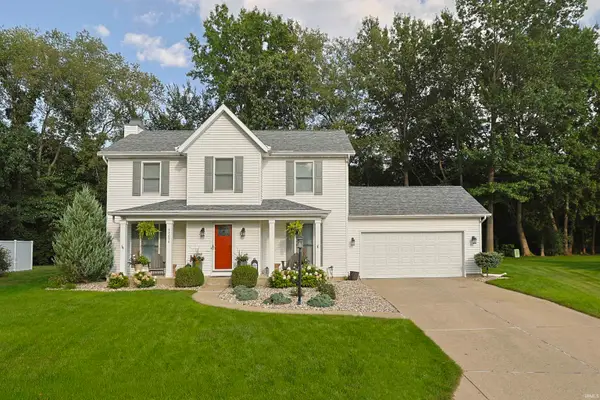 $359,900Coming Soon3 beds 3 baths2,277 sq. ft.
54658 Oak Leaf Court, Mishawaka, IN 46545
MLS# 202644066Listed by: WEICHERT RLTRS-J.DUNFEE&ASSOC. - New
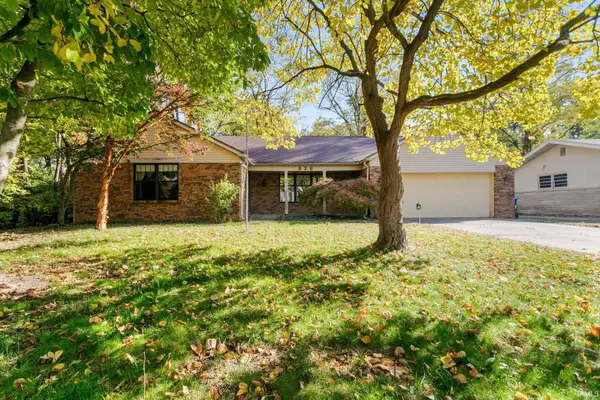 $259,900Active3 beds 3 baths1,806 sq. ft.
326 Terry Lane, Mishawaka, IN 46544
MLS# 202644643Listed by: BERKSHIRE HATHAWAY HOMESERVICES NORTHERN INDIANA REAL ESTATE - New
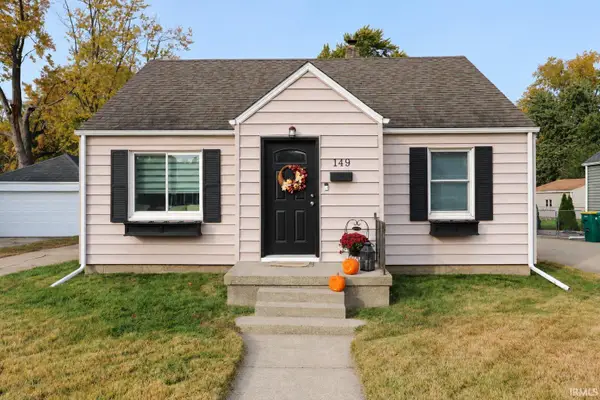 $240,000Active4 beds 2 baths2,032 sq. ft.
149 Virginia Street, Mishawaka, IN 46544
MLS# 202644610Listed by: MILESTONE REALTY, LLC - New
 $192,000Active2 beds 1 baths1,308 sq. ft.
542 W 12th Street, Mishawaka, IN 46544
MLS# 202644521Listed by: BERKSHIRE HATHAWAY HOMESERVICES NORTHERN INDIANA REAL ESTATE - New
 $164,900Active1 beds 1 baths685 sq. ft.
332 N Byrkit Avenue, Mishawaka, IN 46544
MLS# 202644482Listed by: NORTH STAR REALTY - New
 $149,900Active2 beds 1 baths725 sq. ft.
1022 Grand Boulevard, Mishawaka, IN 46544
MLS# 202644486Listed by: BERKSHIRE HATHAWAY HOMESERVICES NORTHERN INDIANA REAL ESTATE - New
 $559,900Active3 beds 3 baths2,142 sq. ft.
3418 W Sutton Drive, Mishawaka, IN 46545
MLS# 202644225Listed by: LOCHMONDY REALTY 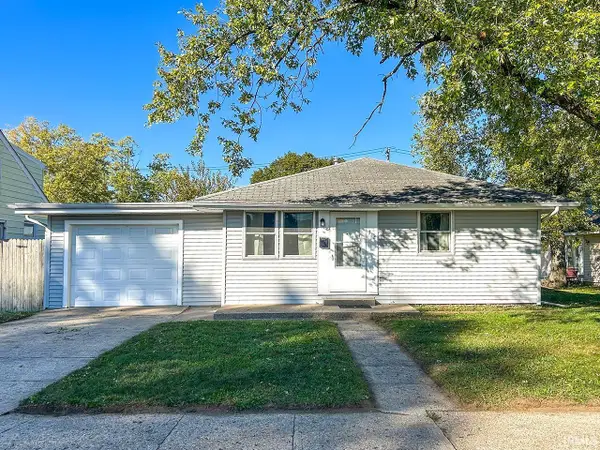 $155,000Pending3 beds 1 baths884 sq. ft.
312 E Lowell Avenue, Mishawaka, IN 46545
MLS# 202644135Listed by: WEICHERT RLTRS-J.DUNFEE&ASSOC.


Protect your home and budget from life's surprises with an Assurant Home Warranty, backed by a partner that supports you through every step of homeownership. Explore Plans.
©2026 Century 21 Real Estate LLC. All rights reserved. CENTURY 21®, the CENTURY 21 Logo and C21® are service marks owned by Century 21 Real Estate LLC. Century 21 Real Estate LLC fully supports the principles of the Fair Housing Act and the Equal Opportunity Act. Each office is independently owned and operated. Listing information is deemed reliable but not guaranteed accurate.