
1609 S Lake George Drive, Mishawaka, IN 46545
Local realty services provided by:CENTURY 21 Circle
Listed by: maria pendley, adam pendleymariapendley1@gmail.com
Office: keller williams realty group
MLS#:202642401
Source:Indiana Regional MLS
Price summary
- Price:$329,000
- Price per sq. ft.:$181.97
- Monthly HOA dues:$295.33
About this home
Welcome to 1609 S Lake George Drive in Mishawaka! Located on a cul-de-sac in the desirable the Penn school district, this 3-bedroom, 2-bath home offers approximately 1,808 square feet of living space, including a four-season room for year-round enjoyment. Vaulted ceilings create an open, airy feel, while the eat-in kitchen offers a comfortable spot for everyday meals. Additional features include an oversized two car garage with plenty of storage driveway, a spacious driveway with ample parking, and the low-maintenance exterior adds convenience. Enjoy relaxing on the large patio, perfect for entertaining with family and friends. The solar panel system includes backup power for kitchen refrigerator and master bedroom during outages. A newer roof, furnace, and central air conditioning add value and peace of mind. Schedule your showing today!
Contact an agent
Home facts
- Year built:2001
- Subdivision & Development:The Forest
- Listing ID #:202642401
- Added:14 day(s) ago
- Updated:October 27, 2026 at 05:01 PM
Rooms and interior
- Bedrooms:3
- Total bathrooms:2
- Full bathrooms:2
- Rooms Total:6
- Flooring:Carpet, Ceramic Tile
- Kitchen Description:Dishwasher, Eat-In Kitchen, Ice Maker, Microwave, On Main Level, Oven-Gas, Range-Gas, Refrigerator
- Basement Description:Crawl
- Living area:1,808 sq. ft.
Heating and cooling
- Cooling:Central Air
- Heating:Forced Air, Gas
Structure and exterior
- Roof:Shingle
- Year built:2001
- Building area:1,808 sq. ft.
- Lot area:0.22 Acres
- Lot Features:Cul-De-Sac
- Architectural Style:One and Half Story
- Construction Materials:Cedar
- Exterior Features:Patio Open, Porch Covered
- Levels:1 1/2 Stories
Schools
- High school:Penn
- Middle school:Schmucker
- Elementary school:Walt Disney
Utilities
- Water:City
- Sewer:City
Finances and disclosures
- Price:$329,000
- Price per sq. ft.:$181.97
- Tax amount:$3,076
Features and amenities
- Laundry features:Main Floor Laundry
- Amenities:Attic Storage, Attic-Walk-up, Balcony, Cable Ready, Ceiling Fan(s), Ceiling-Cathedral, Closet(s) Walk-in, Detector-Smoke, Garage Door Opener, Great Room, Irrigation System, Sump Pump
Parking
- Parking description:Attached, Concrete Driveway
- Garage spaces:2
New listings near 1609 S Lake George Drive
- Coming Soon
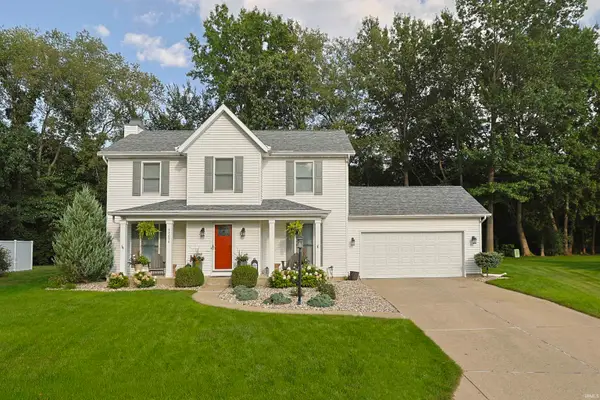 $359,900Coming Soon3 beds 3 baths2,277 sq. ft.
54658 Oak Leaf Court, Mishawaka, IN 46545
MLS# 202644066Listed by: WEICHERT RLTRS-J.DUNFEE&ASSOC. - New
 $559,900Active3 beds 3 baths2,142 sq. ft.
3418 W Sutton Drive, Mishawaka, IN 46545
MLS# 202644225Listed by: LOCHMONDY REALTY - New
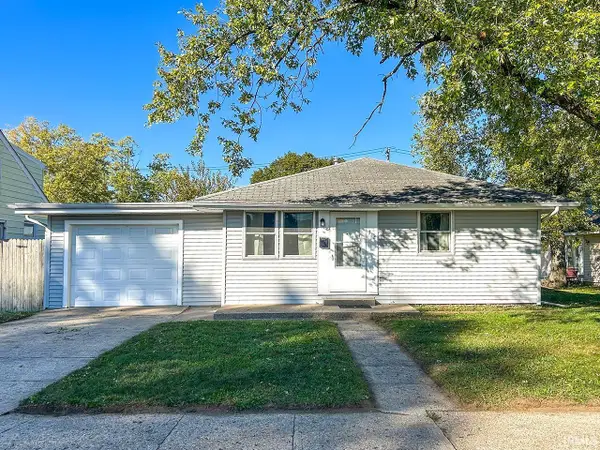 $155,000Active3 beds 1 baths884 sq. ft.
312 E Lowell Avenue, Mishawaka, IN 46545
MLS# 202644135Listed by: WEICHERT RLTRS-J.DUNFEE&ASSOC. - New
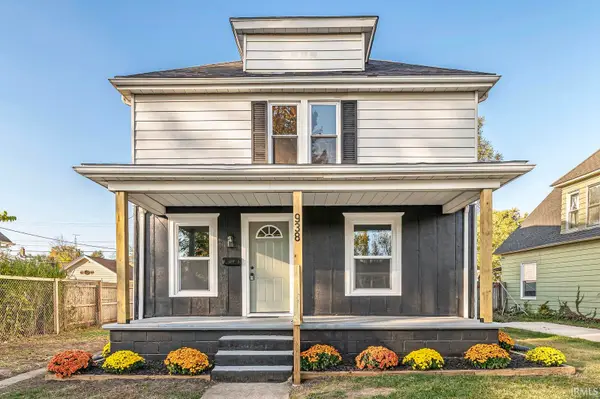 $214,900Active3 beds 2 baths1,344 sq. ft.
938 E 4th Street, Mishawaka, IN 46544
MLS# 202644105Listed by: AT HOME REALTY GROUP  $105,000Pending3 beds 2 baths1,344 sq. ft.
1032 E 3rd Street, South Bend, IN 46544
MLS# 202644079Listed by: AT HOME REALTY GROUP- New
 $195,000Active2 beds 1 baths895 sq. ft.
11808 Jefferson Boulevard, Mishawaka, IN 46545
MLS# 202644033Listed by: HOWARD HANNA SB REAL ESTATE - New
 $269,000Active3 beds 2 baths1,564 sq. ft.
4713 Rivers Edge Drive, Mishawaka, IN 46544
MLS# 202643827Listed by: MCKINNIES REALTY, LLC - New
 $285,000Active3 beds 1 baths1,248 sq. ft.
11191 Dragoon Trail, Mishawaka, IN 46544
MLS# 202643722Listed by: BROKERWORKS GROUP - New
 $319,900Active2 beds 2 baths1,428 sq. ft.
14400 Day Road, Mishawaka, IN 46545
MLS# 202643675Listed by: CRESSY & EVERETT - SOUTH BEND - New
 $99,900Active2 beds 2 baths2,096 sq. ft.
516 W Broadway Street, Mishawaka, IN 46545
MLS# 202643659Listed by: FRONT DOOR REAL ESTATE TEAM


Protect your home and budget from life's surprises with an Assurant Home Warranty, backed by a partner that supports you through every step of homeownership. Explore Plans.
©2026 Century 21 Real Estate LLC. All rights reserved. CENTURY 21®, the CENTURY 21 Logo and C21® are service marks owned by Century 21 Real Estate LLC. Century 21 Real Estate LLC fully supports the principles of the Fair Housing Act and the Equal Opportunity Act. Each office is independently owned and operated. Listing information is deemed reliable but not guaranteed accurate.