2718 Hampton Road, Mishawaka, IN 46544
Local realty services provided by:CENTURY 21 Circle
Listed by: joshua vidaOffice: 574-626-8432
Office: paradigm realty solutions
MLS#:202642017
Source:Indiana Regional MLS
Price summary
- Price:$279,900
- Price per sq. ft.:$186.6
About this home
A unique opportunity to have a newly remodeled home done in tasteful decor and finishes. Everything has been done. You will love the comfort and welcoming vibe from the moment you enter. You’ll enjoy a kitchen beyond your expectations. Quartz countertops, custom cabinetry and fully stocked with all new appliances. Dining space to enjoy memorable dinners with friends and others. Three wonderfully appointed bedrooms, two bathrooms for your comfort. A great room that is awaiting movie night or the big game. A laundry room that can be an ideal entertaining extension as it’s off of great room and has laundry tub, spacious cabinetry, a fridge as well as a washer & dryer stack. In addition, you have abundant storage and a wonderful toy/hobby room. The yard and neighborhood are wonderful. Great area for walking, biking and other outdoor activities including the new snowplex being built 3 minutes away. Toll road and bypass are convenient distances as well. If you’re looking to get to the University of Notre Dame, it’s a convenient drive and only 9 miles away. For investors or out of town owners, would be a great Air B&B property. Get ready to come home to this beautifully appointed home!...
Contact an agent
Home facts
- Year built:1972
- Subdivision & Development:Reverewood
- Listing ID #:202642017
- Added:12 day(s) ago
- Updated:October 22, 2026 at 03:11 PM
Rooms and interior
- Bedrooms:3
- Total bathrooms:2
- Full bathrooms:1
- Rooms Total:8
- Flooring:Carpet, Vinyl
- Dining Description:Main Level
- Kitchen Description:Cooktop-Electric, Dishwasher, Kitchen Exhaust Hood, On Main Level, Range-Electric, Refrigerator
- Basement Description:Daylight, Finished, Full Basement
- Living area:1,500 sq. ft.
Heating and cooling
- Cooling:Central Air
- Heating:Forced Air, Gas
Structure and exterior
- Roof:Asphalt
- Year built:1972
- Building area:1,500 sq. ft.
- Lot area:0.28 Acres
- Lot Features:Corner, Cul-De-Sac, Level
- Architectural Style:Traditional, Tri-Level
- Construction Materials:Vinyl
- Exterior Features:Landscaped, Near Walking Trail, Patio Open
Schools
- High school:Penn
- Middle school:Grissom
- Elementary school:Walt Disney
Utilities
- Water:City
- Sewer:City
Finances and disclosures
- Price:$279,900
- Price per sq. ft.:$186.6
- Tax amount:$2,246
Features and amenities
- Laundry features:Dryer Hook Up Electric, On Lower Level, Washer Hook-Up
- Amenities:Countertops-Stone, Custom Cabinetry, Double Pane Windows, Garage Door Opener, Great Room, Pocket Doors, Sidewalks, Sump Pump, Triple Pane Windows
Parking
- Parking description:Attached, Concrete Driveway, Off Street Parking
- Garage spaces:1
New listings near 2718 Hampton Road
- Coming Soon
 $975,000Coming Soon4 beds 4 baths5,592 sq. ft.
15251 Kern Road, Mishawaka, IN 46544
MLS# 202642996Listed by: COLDWELL BANKER REAL ESTATE GROUP - New
 $319,900Active2 beds 2 baths1,428 sq. ft.
14400 Day Road, Mishawaka, IN 46545
MLS# 202643675Listed by: CRESSY & EVERETT - SOUTH BEND - New
 $99,900Active2 beds 2 baths2,096 sq. ft.
516 W Broadway Street, Mishawaka, IN 46545
MLS# 202643659Listed by: FRONT DOOR REAL ESTATE TEAM - New
 $224,900Active2 beds 2 baths1,014 sq. ft.
1119 Diamond Drive, Mishawaka, IN 46544
MLS# 202643634Listed by: ROOTED REALTY - New

 $249,900Active3 beds 2 baths1,464 sq. ft.
13125 Pokagon Street, Mishawaka, IN 46545
MLS# 202643493Listed by: CENTURY 21 BRADLEY REALTY, INC - New
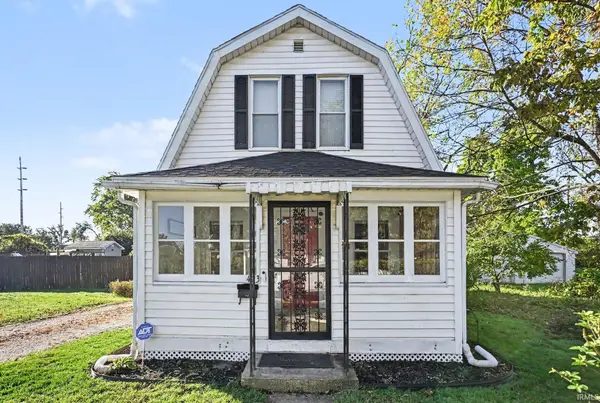 $184,900Active2 beds 1 baths1,120 sq. ft.
423 Fairmount Avenue, Mishawaka, IN 46545
MLS# 202643441Listed by: TRUEBLOOD REAL ESTATE - New
 $310,000Active3 beds 3 baths1,555 sq. ft.
715 Vistula Terrace #1, Mishawaka, IN 46544
MLS# 202643442Listed by: RE/MAX 100  $67,500Pending2 beds 1 baths880 sq. ft.
918 S Ironwood Drive, Mishawaka, IN 46544
MLS# 202643452Listed by: MCKINNIES REALTY, LLC ELKHART- New
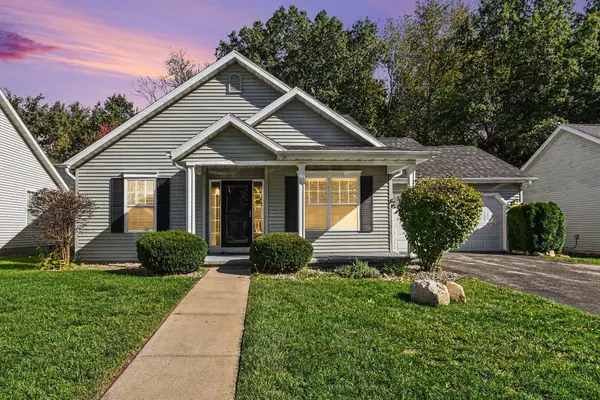 $308,500Active2 beds 2 baths1,198 sq. ft.
4026 Savannah Pass, Mishawaka, IN 46545
MLS# 202643364Listed by: COLDWELL BANKER REAL ESTATE GROUP  $744,900Active4 beds 3 baths2,448 sq. ft.
534 Kamm Island Place, Mishawaka, IN 46544
MLS# 202641870Listed by: WEICHERT RLTRS-J.DUNFEE&ASSOC.


Protect your home and budget from life's surprises with an Assurant Home Warranty, backed by a partner that supports you through every step of homeownership. Explore Plans.
©2026 Century 21 Real Estate LLC. All rights reserved. CENTURY 21®, the CENTURY 21 Logo and C21® are service marks owned by Century 21 Real Estate LLC. Century 21 Real Estate LLC fully supports the principles of the Fair Housing Act and the Equal Opportunity Act. Each office is independently owned and operated. Listing information is deemed reliable but not guaranteed accurate.