3611 Lindahl Drive, Mishawaka, IN 46544
Local realty services provided by:CENTURY 21 Circle
Listed by: lindsay maslowskiOffice: 574-233-6141
Office: cressy & everett - south bend
MLS#:202642728
Source:Indiana Regional MLS
Price summary
- Price:$265,000
- Price per sq. ft.:$108.16
About this home
Beautiful Brick Ranch in an Exceptional Mishawaka Location! Nestled on a quiet cul-de-sac directly across from the river, this charming brick ranch offers the perfect combination of comfort, character, and convenience. This move-in-ready 4-bedroom home features beautiful maple cabinetry and ceramic tile in the kitchen, while hardwood floors add warmth and timeless appeal to the bedrooms. The inviting family room is the perfect place to gather, featuring a beautiful wall-to-wall fireplace that creates a warm and cozy atmosphere on those cold winter nights. The full basement provides wonderful additional living space and includes the fourth bedroom with an egress window, a workshop, and a clean and tidy laundry area. Step outside to the park-like backyard, offering a peaceful setting to relax, entertain, or enjoy the outdoors. A nice backyard shed provides additional storage for lawn equipment, tools, and outdoor essentials. With its beautiful brick exterior, peaceful cul-de-sac setting, desirable location across from the river, spacious basement, cozy fireplace, and beautiful backyard, this home is a wonderful opportunity to enjoy comfortable Mishawaka living!...
Contact an agent
Home facts
- Year built:1962
- Subdivision & Development:Willow Bend
- Listing ID #:202642728
- Added:9 day(s) ago
- Updated:October 25, 2026 at 08:16 AM
Rooms and interior
- Bedrooms:4
- Total bathrooms:1
- Full bathrooms:1
- Rooms Total:4
- Flooring:Carpet, Hardwood Floors, Tile
- Dining Description:Main Level
- Kitchen Description:On Main Level, Oven-Electric, Refrigerator
- Basement Description:Full Basement, Partially Finished
- Living area:1,975 sq. ft.
Heating and cooling
- Cooling:Central Air
- Heating:Forced Air
Structure and exterior
- Roof:Shingle
- Year built:1962
- Building area:1,975 sq. ft.
- Lot area:0.29 Acres
- Lot Features:Level
- Architectural Style:One Story, Ranch
- Construction Materials:Brick
- Levels:1 Story
Schools
- High school:Mishawaka
- Middle school:John Young
- Elementary school:Twin Branch
Utilities
- Water:City
- Sewer:City
Finances and disclosures
- Price:$265,000
- Price per sq. ft.:$108.16
- Tax amount:$2,753
Features and amenities
- Laundry features:On Lower Level
Parking
- Parking description:Attached, Concrete Driveway
- Garage spaces:2
New listings near 3611 Lindahl Drive
- Coming Soon
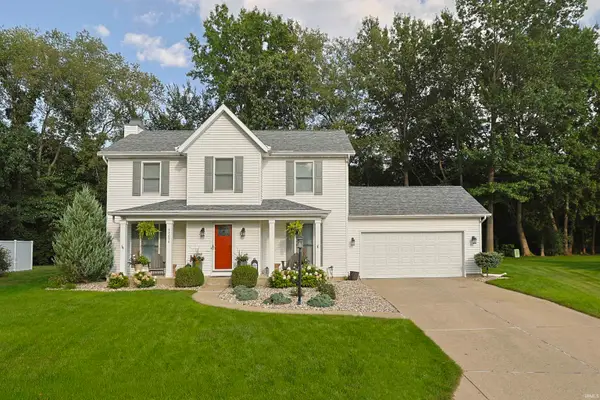 $359,900Coming Soon3 beds 3 baths2,277 sq. ft.
54658 Oak Leaf Court, Mishawaka, IN 46545
MLS# 202644066Listed by: WEICHERT RLTRS-J.DUNFEE&ASSOC. - New
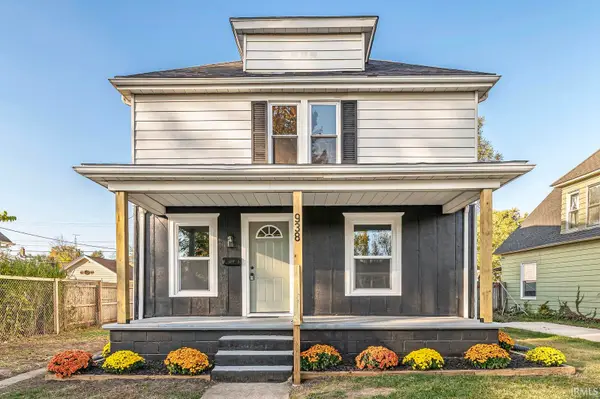 $214,900Active3 beds 2 baths1,344 sq. ft.
938 E 4th Street, Mishawaka, IN 46544
MLS# 202644105Listed by: AT HOME REALTY GROUP  $105,000Pending3 beds 2 baths1,344 sq. ft.
1032 E 3rd Street, South Bend, IN 46544
MLS# 202644079Listed by: AT HOME REALTY GROUP- New
 $195,000Active2 beds 1 baths895 sq. ft.
11808 Jefferson Boulevard, Mishawaka, IN 46545
MLS# 202644033Listed by: HOWARD HANNA SB REAL ESTATE - New
 $269,000Active3 beds 2 baths1,564 sq. ft.
4713 Rivers Edge Drive, Mishawaka, IN 46544
MLS# 202643827Listed by: MCKINNIES REALTY, LLC - New
 $285,000Active3 beds 1 baths1,248 sq. ft.
11191 Dragoon Trail, Mishawaka, IN 46544
MLS# 202643722Listed by: BROKERWORKS GROUP - New
 $319,900Active2 beds 2 baths1,428 sq. ft.
14400 Day Road, Mishawaka, IN 46545
MLS# 202643675Listed by: CRESSY & EVERETT - SOUTH BEND - New
 $99,900Active2 beds 2 baths2,096 sq. ft.
516 W Broadway Street, Mishawaka, IN 46545
MLS# 202643659Listed by: FRONT DOOR REAL ESTATE TEAM - New
 $224,900Active2 beds 2 baths1,014 sq. ft.
1119 Diamond Drive, Mishawaka, IN 46544
MLS# 202643634Listed by: ROOTED REALTY - New

 $249,900Active3 beds 2 baths1,464 sq. ft.
13125 Pokagon Street, Mishawaka, IN 46545
MLS# 202643493Listed by: CENTURY 21 BRADLEY REALTY, INC


Protect your home and budget from life's surprises with an Assurant Home Warranty, backed by a partner that supports you through every step of homeownership. Explore Plans.
©2026 Century 21 Real Estate LLC. All rights reserved. CENTURY 21®, the CENTURY 21 Logo and C21® are service marks owned by Century 21 Real Estate LLC. Century 21 Real Estate LLC fully supports the principles of the Fair Housing Act and the Equal Opportunity Act. Each office is independently owned and operated. Listing information is deemed reliable but not guaranteed accurate.