58590 Summit Ridge Road, Mishawaka, IN 46544
Local realty services provided by:CENTURY 21 Circle
Listed by: gene risnerCell: 574-274-8176
Office: at home realty group
MLS#:202641908
Source:Indiana Regional MLS
Price summary
- Price:$405,000
- Price per sq. ft.:$94.05
About this home
Welcome to this beautifully maintained all-brick ranch offering spacious living areas, timeless charm, and a versatile floor plan. A slate tile entry welcomes you into the home, where hardwood floors flow throughout the living room, complete with a cozy fireplace, built-ins, and elegant crown molding. The dining area provides the perfect setting for entertaining, while the eat-in kitchen offers everyday convenience.The generously sized primary ensuite is a true retreat, featuring a comfortable sitting area. Two additional spacious bedrooms and a full bathroom provide plenty of room for family or guests. First-floor laundry adds to the ease of one-level living.The finished lower level expands your living space with a second fireplace, a full bathroom, a bonus room, and abundant storage—ideal for entertaining, hobbies, or additional flexible living space. Enjoy the peaceful setting from the 16' x 10' three-season room overlooking the serene backyard. A two-car attached garage adds convenience, while newer mechanicals offer added peace of mind.Combining classic all-brick construction, generous living space, and a desirable location within the Penn School District, this home is a wonderful opportunity you won't want to miss!...
Contact an agent
Home facts
- Year built:1955
- Subdivision & Development:None
- Listing ID #:202641908
- Added:13 day(s) ago
- Updated:October 22, 2026 at 03:11 PM
Rooms and interior
- Bedrooms:3
- Total bathrooms:3
- Full bathrooms:3
- Rooms Total:7
- Flooring:Carpet, Ceramic Tile, Hardwood Floors, Slate
- Dining Description:Main Level
- Kitchen Description:Breakfast Bar, Cooktop-Electric, Dishwasher, Eat-In Kitchen, On Main Level, Oven-Built-In, Refrigerator
- Basement Description:Full Basement, Partially Finished
- Living area:3,440 sq. ft.
Heating and cooling
- Cooling:Central Air
- Heating:Hot Water
Structure and exterior
- Roof:Asphalt, Shingle
- Year built:1955
- Building area:3,440 sq. ft.
- Lot area:0.6 Acres
- Lot Features:Partially Wooded
- Architectural Style:One Story
- Construction Materials:Brick
- Exterior Features:Porch Enclosed
- Levels:1 Story
Schools
- High school:Penn
- Middle school:Grissom
- Elementary school:Meadows Edge
Utilities
- Water:Well
- Sewer:Septic
Finances and disclosures
- Price:$405,000
- Price per sq. ft.:$94.05
- Tax amount:$1,674
Features and amenities
- Laundry features:Main Floor Laundry
- Amenities:Attic Pull Down Stairs, Ceiling Fan(s), Detector-Smoke, Garage Door Opener, Irrigation System
Parking
- Parking description:Attached
- Garage spaces:2
New listings near 58590 Summit Ridge Road
- Coming Soon
 $975,000Coming Soon4 beds 4 baths5,592 sq. ft.
15251 Kern Road, Mishawaka, IN 46544
MLS# 202642996Listed by: COLDWELL BANKER REAL ESTATE GROUP - New
 $319,900Active2 beds 2 baths1,428 sq. ft.
14400 Day Road, Mishawaka, IN 46545
MLS# 202643675Listed by: CRESSY & EVERETT - SOUTH BEND - New
 $99,900Active2 beds 2 baths2,096 sq. ft.
516 W Broadway Street, Mishawaka, IN 46545
MLS# 202643659Listed by: FRONT DOOR REAL ESTATE TEAM - New
 $224,900Active2 beds 2 baths1,014 sq. ft.
1119 Diamond Drive, Mishawaka, IN 46544
MLS# 202643634Listed by: ROOTED REALTY - New

 $249,900Active3 beds 2 baths1,464 sq. ft.
13125 Pokagon Street, Mishawaka, IN 46545
MLS# 202643493Listed by: CENTURY 21 BRADLEY REALTY, INC - New
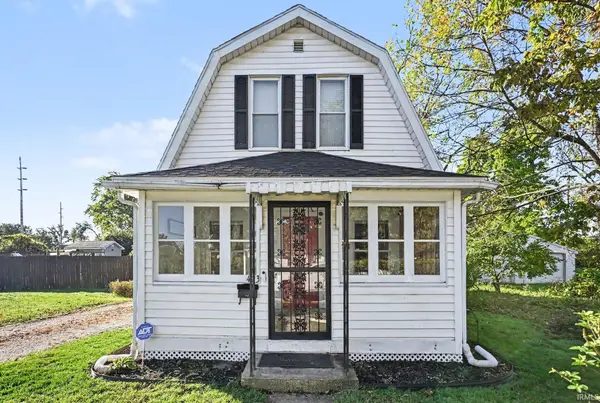 $184,900Active2 beds 1 baths1,120 sq. ft.
423 Fairmount Avenue, Mishawaka, IN 46545
MLS# 202643441Listed by: TRUEBLOOD REAL ESTATE - New
 $310,000Active3 beds 3 baths1,555 sq. ft.
715 Vistula Terrace #1, Mishawaka, IN 46544
MLS# 202643442Listed by: RE/MAX 100  $67,500Pending2 beds 1 baths880 sq. ft.
918 S Ironwood Drive, Mishawaka, IN 46544
MLS# 202643452Listed by: MCKINNIES REALTY, LLC ELKHART- New
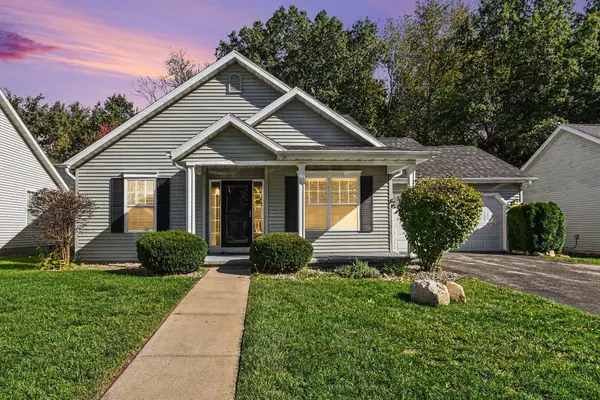 $308,500Active2 beds 2 baths1,198 sq. ft.
4026 Savannah Pass, Mishawaka, IN 46545
MLS# 202643364Listed by: COLDWELL BANKER REAL ESTATE GROUP  $744,900Active4 beds 3 baths2,448 sq. ft.
534 Kamm Island Place, Mishawaka, IN 46544
MLS# 202641870Listed by: WEICHERT RLTRS-J.DUNFEE&ASSOC.


Protect your home and budget from life's surprises with an Assurant Home Warranty, backed by a partner that supports you through every step of homeownership. Explore Plans.
©2026 Century 21 Real Estate LLC. All rights reserved. CENTURY 21®, the CENTURY 21 Logo and C21® are service marks owned by Century 21 Real Estate LLC. Century 21 Real Estate LLC fully supports the principles of the Fair Housing Act and the Equal Opportunity Act. Each office is independently owned and operated. Listing information is deemed reliable but not guaranteed accurate.