
918 W Battell Street, Mishawaka, IN 46544
Local realty services provided by:CENTURY 21 Scheetz
Listed by: stephen dijuliusCell: 574-250-0893
Office: st. joseph realty group
MLS#:202638050
Source:Indiana Regional MLS
Price summary
- Price:$214,900
- Price per sq. ft.:$76.53
About this home
OPEN HOUSE | Saturday Sept. 19th 12-3!! | Bright, airy, and full of charm, this beautifully updated Mishawaka home feels welcoming from the moment you step inside. Thoughtful finishes and adorable farmhouse details give the home plenty of personality while still feeling fresh, clean, and completely move-in ready. Outside, the fenced yard offers room to relax, garden, entertain, or simply enjoy a little extra space, while the oversized garage provides plenty of room for parking, storage, hobbies, and more. Tucked into a sought-after pocket of Mishawaka just minutes from Central Park, this is the kind of home that makes everyday life feel a little sweeter. All the charm you want, the updates you need, and nothing left to do but unpack and make it yours.
Contact an agent
Home facts
- Year built:1951
- Subdivision & Development:None
- Listing ID #:202638050
- Added:1 day(s) ago
- Updated:September 16, 2026 at 03:56 AM
Rooms and interior
- Bedrooms:3
- Total bathrooms:2
- Full bathrooms:2
- Rooms Total:7
- Flooring:Carpet, Hardwood Floors, Vinyl
- Kitchen Description:Dishwasher, Eat-In Kitchen, Oven-Gas, Refrigerator
- Basement Description:Full Basement, Partially Finished
- Living area:2,688 sq. ft.
Heating and cooling
- Cooling:Central Air
- Heating:Forced Air, Gas
Structure and exterior
- Year built:1951
- Building area:2,688 sq. ft.
- Lot area:0.13 Acres
- Lot Features:Level
- Architectural Style:One and Half Story, Traditional
- Construction Materials:Vinyl
- Levels:1 1/2 Stories
Schools
- High school:Mishawaka
- Middle school:John Young
- Elementary school:Battell
Utilities
- Water:Public
- Sewer:Public
Finances and disclosures
- Price:$214,900
- Price per sq. ft.:$76.53
- Tax amount:$1,934
Features and amenities
- Laundry features:On Lower Level
- Amenities:Cable Available, Ceiling Fan(s), Countertops-Laminate
Parking
- Parking description:Concrete Driveway, Detached, Off Street Parking
- Garage spaces:3
New listings near 918 W Battell Street
- New
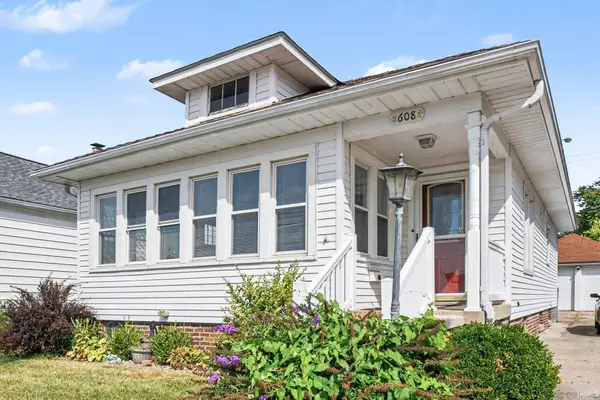 $175,000Active2 beds 2 baths990 sq. ft.
608 W 9th Street, Mishawaka, IN 46544
MLS# 202638195Listed by: BLACKETTER HOMES, LLC - New
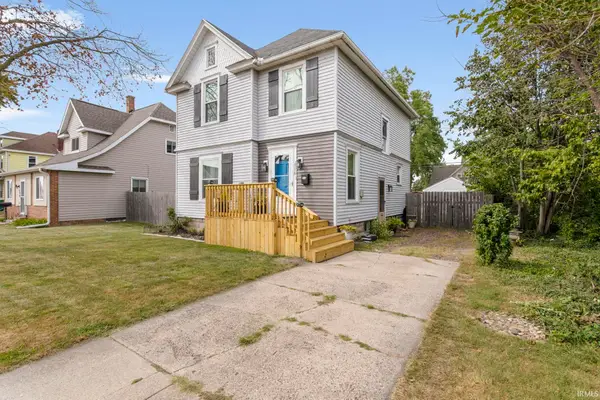 $219,000Active3 beds 2 baths1,420 sq. ft.
110 W 7th Street, Mishawaka, IN 46544
MLS# 202638187Listed by: MCKINNIES REALTY, LLC ELKHART - New
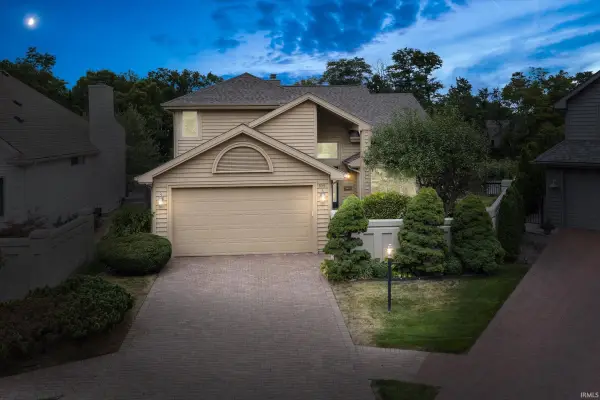 $589,000Active2 beds 4 baths2,072 sq. ft.
809 Bittersweet Cove Drive, Mishawaka, IN 46544
MLS# 202638007Listed by: CRESSY & EVERETT - SOUTH BEND - New
 $319,900Active3 beds 2 baths1,473 sq. ft.
1513 E Borley Avenue, Mishawaka, IN 46545
MLS# 202637974Listed by: MILESTONE REALTY, LLC - New
 $219,000Active3 beds 2 baths1,223 sq. ft.
225 Melville Street, Mishawaka, IN 46544
MLS# 202637772Listed by: MCKINNIES REALTY, LLC - New
 $224,900Active4 beds 1 baths1,274 sq. ft.
449 Ballard Avenue, Mishawaka, IN 46544
MLS# 202637515Listed by: REALST8.COM LLC - New
 $105,000Active0.26 Acres
2526 Riviera Drive, Mishawaka, IN 46544
MLS# 202637319Listed by: BERKSHIRE HATHAWAY HOMESERVICES NORTHERN INDIANA REAL ESTATE - New
 $205,000Active3 beds 1 baths1,270 sq. ft.
610 W 15th Street, Mishawaka, IN 46544
MLS# 202637170Listed by: NORTH STAR REALTY - New
 $359,000Active5 beds 3 baths2,034 sq. ft.
55019 Jeffery Drive, Mishawaka, IN 46545
MLS# 202636990Listed by: MCKINNIES REALTY, LLC ELKHART


Protect your home and budget from life's surprises with an Assurant Home Warranty, backed by a partner that supports you through every step of homeownership. Explore Plans.
©2026 Century 21 Real Estate LLC. All rights reserved. CENTURY 21®, the CENTURY 21 Logo and C21® are service marks owned by Century 21 Real Estate LLC. Century 21 Real Estate LLC fully supports the principles of the Fair Housing Act and the Equal Opportunity Act. Each office is independently owned and operated. Listing information is deemed reliable but not guaranteed accurate.