921 Carlton Street, Mishawaka, IN 46544
Local realty services provided by:CENTURY 21 Scheetz
Listed by: jill brenayCell: 574-315-3902
Office: re/max 100
MLS#:202641983
Source:Indiana Regional MLS
Price summary
- Price:$159,900
- Price per sq. ft.:$123
About this home
Welcome to this darling one bedroom, one bath home in St Joseph Park! With hardwood floors throughout, an eat-in kitchen, a renovated full bath with walk-in shower, and main floor laundry and utilities, this little gem has everything you need. You will love the detached extended two car garage with a 300sq ft finished bonus room that has electric, heat, and A/C — great for studio, office, or hobby room. You'll love this extra space. And you can't beat the location! Close to area schools, parks, restaurants and shopping. Sitting on a manicured lawn this home is just waiting for you to make it your own!
Contact an agent
Home facts
- Year built:1948
- Subdivision & Development:St Joseph(s)
- Listing ID #:202641983
- Added:12 day(s) ago
- Updated:October 22, 2026 at 03:11 PM
Rooms and interior
- Bedrooms:1
- Total bathrooms:1
- Full bathrooms:1
- Rooms Total:4
- Kitchen Description:On Main Level
- Basement Description:Full Basement, Unfinished
- Living area:650 sq. ft.
Heating and cooling
- Cooling:Central Air
- Heating:Forced Air
Structure and exterior
- Year built:1948
- Building area:650 sq. ft.
- Lot area:0.16 Acres
- Lot Features:Level
- Architectural Style:One Story
- Construction Materials:Vinyl
- Levels:1 Story
Schools
- High school:Mishawaka
- Middle school:John Young
- Elementary school:Lasalle
Utilities
- Water:City
- Sewer:City
Finances and disclosures
- Price:$159,900
- Price per sq. ft.:$123
- Tax amount:$1,125
Parking
- Parking description:Detached
- Garage spaces:2
New listings near 921 Carlton Street
- Coming Soon
 $975,000Coming Soon4 beds 4 baths5,592 sq. ft.
15251 Kern Road, Mishawaka, IN 46544
MLS# 202642996Listed by: COLDWELL BANKER REAL ESTATE GROUP - New
 $319,900Active2 beds 2 baths1,428 sq. ft.
14400 Day Road, Mishawaka, IN 46545
MLS# 202643675Listed by: CRESSY & EVERETT - SOUTH BEND - New
 $99,900Active2 beds 2 baths2,096 sq. ft.
516 W Broadway Street, Mishawaka, IN 46545
MLS# 202643659Listed by: FRONT DOOR REAL ESTATE TEAM - New
 $224,900Active2 beds 2 baths1,014 sq. ft.
1119 Diamond Drive, Mishawaka, IN 46544
MLS# 202643634Listed by: ROOTED REALTY - New

 $249,900Active3 beds 2 baths1,464 sq. ft.
13125 Pokagon Street, Mishawaka, IN 46545
MLS# 202643493Listed by: CENTURY 21 BRADLEY REALTY, INC - New
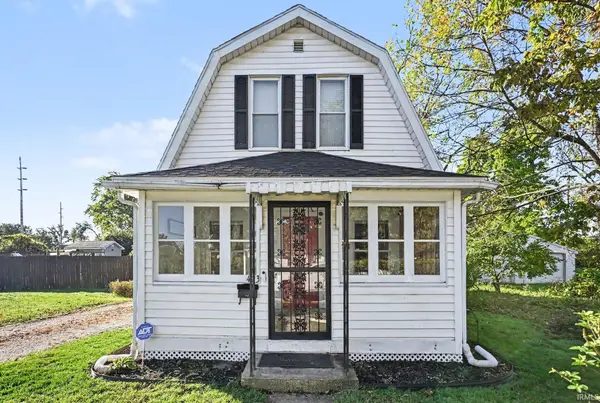 $184,900Active2 beds 1 baths1,120 sq. ft.
423 Fairmount Avenue, Mishawaka, IN 46545
MLS# 202643441Listed by: TRUEBLOOD REAL ESTATE - New
 $310,000Active3 beds 3 baths1,555 sq. ft.
715 Vistula Terrace #1, Mishawaka, IN 46544
MLS# 202643442Listed by: RE/MAX 100  $67,500Pending2 beds 1 baths880 sq. ft.
918 S Ironwood Drive, Mishawaka, IN 46544
MLS# 202643452Listed by: MCKINNIES REALTY, LLC ELKHART- New
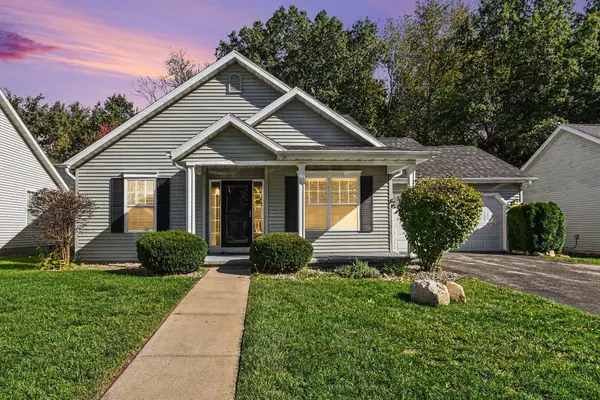 $308,500Active2 beds 2 baths1,198 sq. ft.
4026 Savannah Pass, Mishawaka, IN 46545
MLS# 202643364Listed by: COLDWELL BANKER REAL ESTATE GROUP  $744,900Active4 beds 3 baths2,448 sq. ft.
534 Kamm Island Place, Mishawaka, IN 46544
MLS# 202641870Listed by: WEICHERT RLTRS-J.DUNFEE&ASSOC.


Protect your home and budget from life's surprises with an Assurant Home Warranty, backed by a partner that supports you through every step of homeownership. Explore Plans.
©2026 Century 21 Real Estate LLC. All rights reserved. CENTURY 21®, the CENTURY 21 Logo and C21® are service marks owned by Century 21 Real Estate LLC. Century 21 Real Estate LLC fully supports the principles of the Fair Housing Act and the Equal Opportunity Act. Each office is independently owned and operated. Listing information is deemed reliable but not guaranteed accurate.