
405 S Johnson Street, Monroe City, IN 47557
Local realty services provided by:CENTURY 21 Circle
Listed by: connor kleinCell: 812-881-7461
Office: klein rlty&auction, inc.
MLS#:202644068
Source:Indiana Regional MLS
Price summary
- Price:$165,000
- Price per sq. ft.:$78.13
About this home
Enjoy the peaceful country setting with this 3 bedroom brick home offering plenty of space both inside and out! Inside, you'll find a spacious living room with hardwood floors and a partially finished basement complete with a fireplace, offering additional living or recreational space. Outside, enjoy the screened in porch, perfect for relaxing and taking in the surroundings. The property also features an attached garage and a 20x24 detached building, providing plenty of room for storage, hobbies, or a workshop!
Contact an agent
Home facts
- Year built:1961
- Subdivision & Development:None
- Listing ID #:202644068
- Added:1 day(s) ago
- Updated:October 24, 2026 at 07:45 PM
Rooms and interior
- Bedrooms:3
- Total bathrooms:2
- Full bathrooms:2
- Rooms Total:7
- Flooring:Carpet, Hardwood Floors
- Dining Description:Main Level
- Kitchen Description:Dishwasher, On Main Level, Range/Oven Hookup
- Basement Description:Full Basement, Partially Finished
- Living area:1,632 sq. ft.
Heating and cooling
- Cooling:Central Air
- Heating:Gas
Structure and exterior
- Roof:Shingle
- Year built:1961
- Building area:1,632 sq. ft.
- Lot area:0.24 Acres
- Lot Features:Corner, Level
- Architectural Style:One Story, Ranch
- Construction Materials:Brick
- Exterior Features:Landscaped, Patio Covered
- Levels:1 Story
Schools
- High school:South Knox
- Middle school:South Knox
- Elementary school:South Knox
Utilities
- Water:Public
- Sewer:Public
Finances and disclosures
- Price:$165,000
- Price per sq. ft.:$78.13
- Tax amount:$984
Features and amenities
- Laundry features:Dryer Hook Up Electric, In Basement, Washer Hook-Up
- Amenities:Ceiling Fan(s), Detector-Smoke
Parking
- Parking description:Attached, Concrete Driveway, Off Street Parking
- Garage spaces:1
New listings near 405 S Johnson Street
 $164,999Active3 beds 2 baths1,523 sq. ft.
702 S Cleveland Street, Monroe City, IN 47557
MLS# 202642471Listed by: KLEIN RLTY&AUCTION, INC.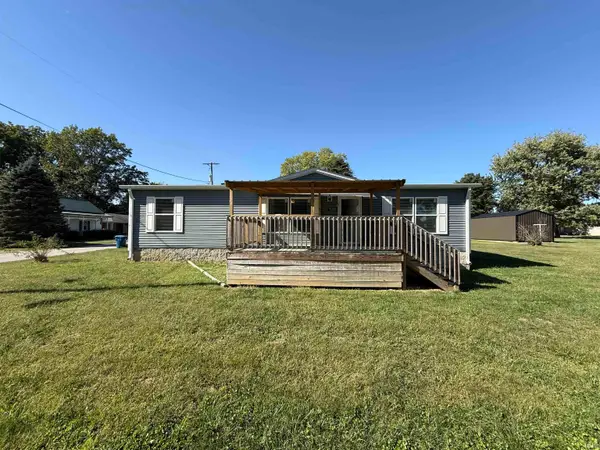 $139,900Pending3 beds 2 baths1,344 sq. ft.
1005 S Cleveland Street, Monroe City, IN 47557
MLS# 202641864Listed by: F.C. TUCKER EMGE $179,900Active3 beds 2 baths1,476 sq. ft.
10555 E Black Road, Monroe City, IN 47557
MLS# 202640644Listed by: KLEIN RLTY&AUCTION, INC. $219,900Pending2 beds 2 baths1,396 sq. ft.
201 Cleveland Street, Monroe City, IN 47557
MLS# 202640575Listed by: RE/MAX MAINSTREAM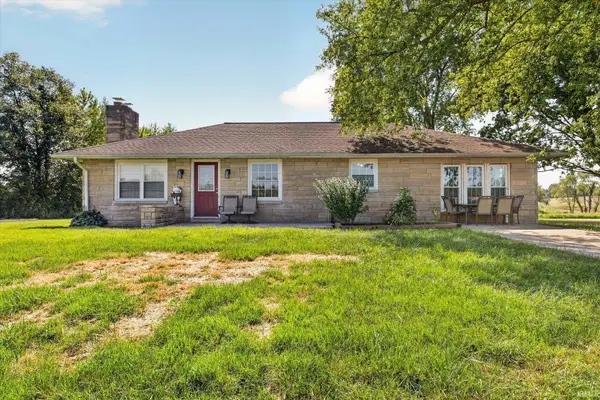 $375,000Active3 beds 2 baths1,512 sq. ft.
11879 E Parker Lake Road, Monroe City, IN 47557
MLS# 202639255Listed by: HOME & HARVEST PROPERTIES LLC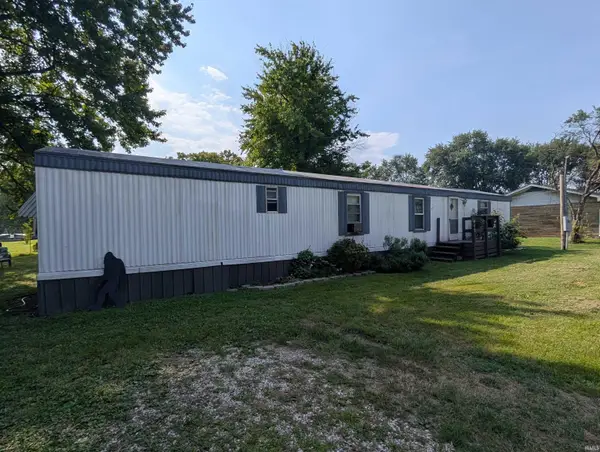 $45,500Active2 beds 1 baths980 sq. ft.
407 W 7th Street, Monroe City, IN 47557
MLS# 202638310Listed by: KLEIN RLTY&AUCTION, INC.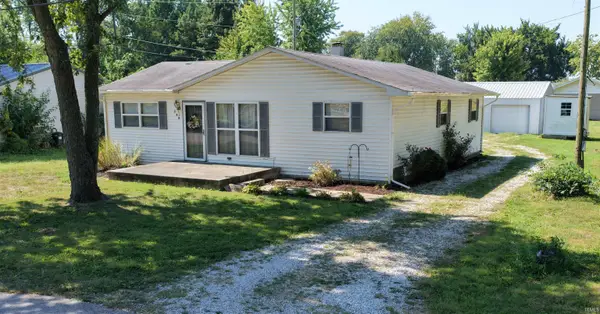 $145,000Pending4 beds 2 baths1,300 sq. ft.
506 Johnson Street, Monroe City, IN 47557
MLS# 202636602Listed by: F.C. TUCKER EMGE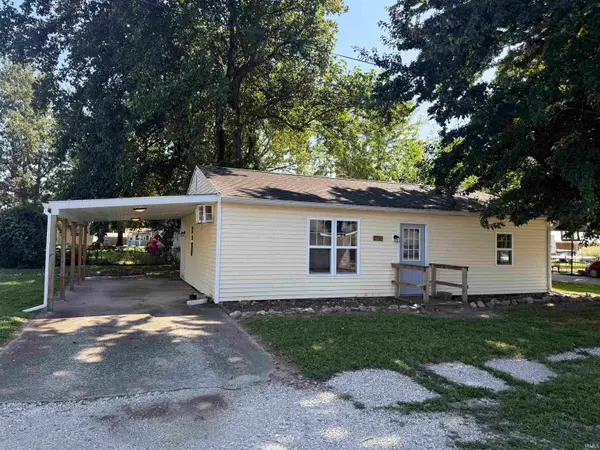 $80,000Active2 beds 1 baths864 sq. ft.
107 W Nineth Street, Monroe City, IN 47557
MLS# 202634974Listed by: KLEIN RLTY&AUCTION, INC.


Protect your home and budget from life's surprises with an Assurant Home Warranty, backed by a partner that supports you through every step of homeownership. Explore Plans.
©2026 Century 21 Real Estate LLC. All rights reserved. CENTURY 21®, the CENTURY 21 Logo and C21® are service marks owned by Century 21 Real Estate LLC. Century 21 Real Estate LLC fully supports the principles of the Fair Housing Act and the Equal Opportunity Act. Each office is independently owned and operated. Listing information is deemed reliable but not guaranteed accurate.