
101 E Walnut Street, Monroe, IN 46772
Local realty services provided by:CENTURY 21 Scheetz
Listed by: vanessa lauritsen, vanessa lauritsenOff: 260-356-5505
Office: hoosier real estate group
MLS#:202644596
Source:Indiana Regional MLS
Price summary
- Price:$169,000
- Price per sq. ft.:$104.32
About this home
If you’ve been looking for a home with a little extra room, this one is worth a look! This clean, well-kept 4 bed, 2 bath home offers approximately 1,600sf with a large primary bedroom, three additional bedrooms, and generous living and dining rooms. The owners have taken good care of the home, and it has a comfortable, welcoming feel throughout. The kitchen offers plenty of cabinet and counter space, with room to gather in the adjoining dining area. Outside, you’ll find a large front yard, a covered pergola for relaxing or spending time with friends, and a large storage shed that stays with the property. The approximately .30-acre lot also includes a gravel driveway for parking. This manufactured home sits on a permanent concrete-block foundation with a crawl space. Enjoy small-town living in Monroe with convenient access to U.S. 27 and State Road 124. Conventional or FHA financing may be available, subject to lender approval. Agents, see agent remarks for additional details and showing instructions....
Contact an agent
Home facts
- Year built:2001
- Subdivision & Development:Brandyberry
- Listing ID #:202644596
- Added:1 day(s) ago
- Updated:October 30, 2026 at 05:11 PM
Rooms and interior
- Bedrooms:4
- Total bathrooms:2
- Full bathrooms:2
- Rooms Total:5
- Dining Description:Main Level
- Kitchen Description:On Main Level
- Basement Description:Crawl
- Living area:1,620 sq. ft.
Heating and cooling
- Cooling:Central Air
- Heating:Forced Air
Structure and exterior
- Roof:Asphalt
- Year built:2001
- Building area:1,620 sq. ft.
- Lot area:0.31 Acres
- Lot Features:Level
- Architectural Style:One Story
- Construction Materials:Vinyl
- Levels:1 Story
Schools
- High school:Adams Central
- Middle school:Adams Central
- Elementary school:Adams Central
Utilities
- Water:Public
- Sewer:Public
Finances and disclosures
- Price:$169,000
- Price per sq. ft.:$104.32
- Tax amount:$606
New listings near 101 E Walnut Street
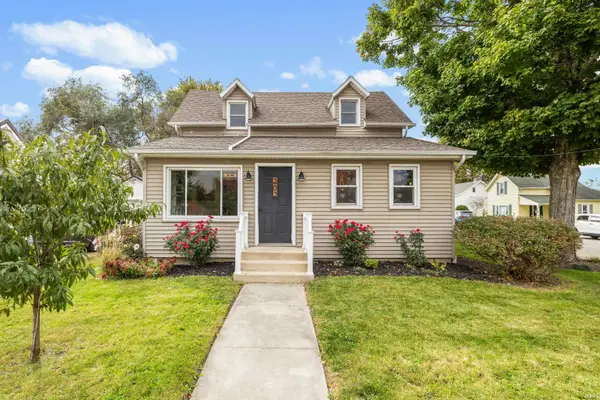 $225,000Active3 beds 1 baths1,801 sq. ft.
202 S Van Buren Street, Monroe, IN 46772
MLS# 202642159Listed by: NORTH EASTERN GROUP REALTY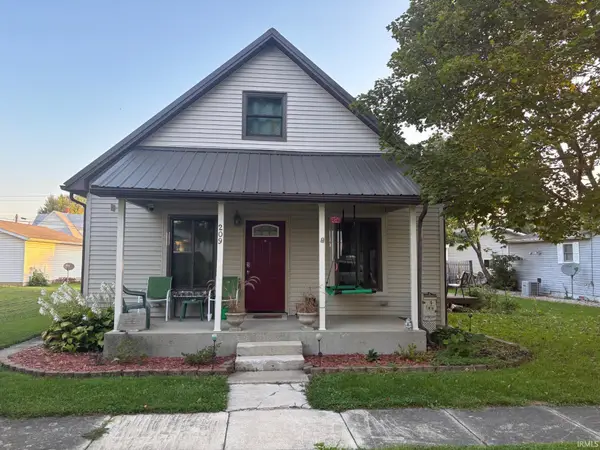 $189,900Active3 beds 2 baths1,794 sq. ft.
209 E Jackson Street, Monroe, IN 46772
MLS# 202636849Listed by: HARVEY AND ASSOCIATES REALTY LLC $370,880Active3 beds 2 baths1,717 sq. ft.
429 Bahner Drive, Monroe, IN 46772
MLS# 202634571Listed by: IDEAL REALTORS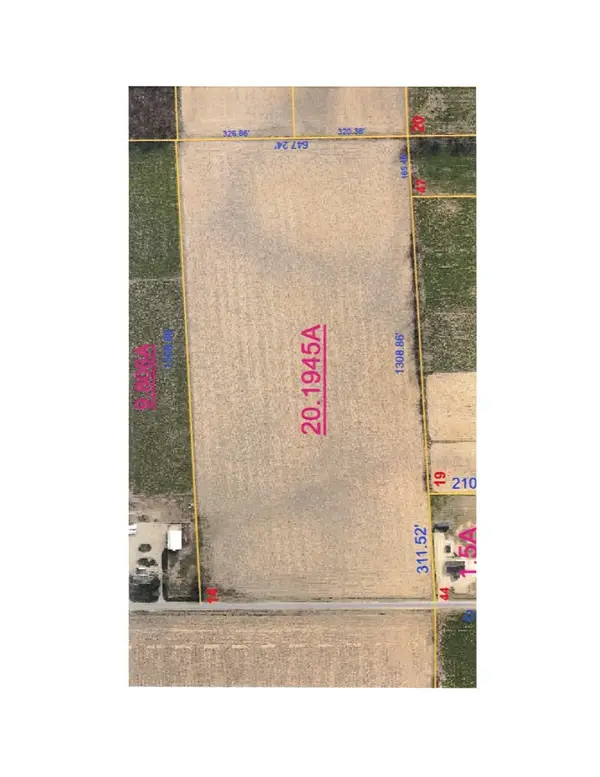 Pending83 Acres
S 500 E Road, Monroe, IN 46772
MLS# 202633172Listed by: MIZ LEHMAN REALTORS-AUCTIONEER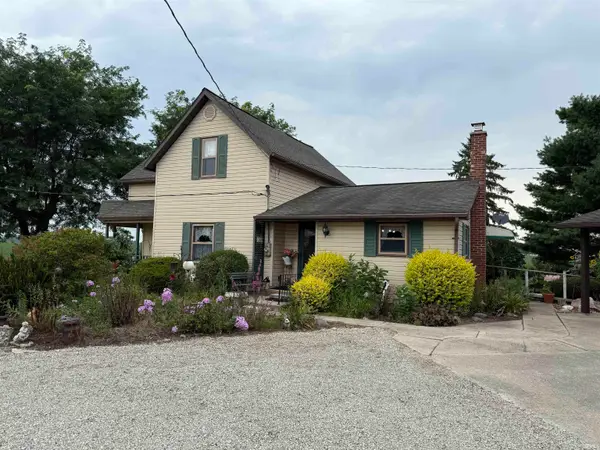 $350,000Active4 beds 2 baths2,033 sq. ft.
377 N 200 W Street, Monroe, IN 46772
MLS# 202633023Listed by: MIZ LEHMAN REALTORS-AUCTIONEER $219,000Pending3 beds 2 baths1,968 sq. ft.
206 W Jackson Street, Monroe, IN 46772
MLS# 202631068Listed by: COLDWELL BANKER HOLLOWAY $335,000Active4 beds 3 baths2,976 sq. ft.
102 S Van Buren Street, Monroe, IN 46772
MLS# 202538401Listed by: KRUECKEBERG AUCTION AND REALTY


Protect your home and budget from life's surprises with an Assurant Home Warranty, backed by a partner that supports you through every step of homeownership. Explore Plans.
©2026 Century 21 Real Estate LLC. All rights reserved. CENTURY 21®, the CENTURY 21 Logo and C21® are service marks owned by Century 21 Real Estate LLC. Century 21 Real Estate LLC fully supports the principles of the Fair Housing Act and the Equal Opportunity Act. Each office is independently owned and operated. Listing information is deemed reliable but not guaranteed accurate.