
111 Summit Street, Monroeville, IN 46773
Local realty services provided by:CENTURY 21 Bradley Realty, Inc.
111 Summit Street,Monroeville, IN 46773
$195,000
- 3 Beds
- 2 Baths
- 1,936 sq. ft.
- Single family
- Active
Listed by: brandi ott, brandi ottCell: 260-239-2688
Office: american dream team real estate brokers
MLS#:202644480
Source:Indiana Regional MLS
Price summary
- Price:$195,000
- Price per sq. ft.:$78.13
About this home
UPDATED & MOVE IN READY! Fresh flooring and paint throughout, brand-new cabinets, and new appliances give this home a fresh feel. Featuring 3 spacious bedrooms, 2 full bathrooms. The large yard provides plenty of room to relax or entertain. A detached one-car garage adds extra convenience.
Contact an agent
Home facts
- Year built:1910
- Subdivision & Development:Pools
- Listing ID #:202644480
- Added:1 day(s) ago
- Updated:October 28, 2026 at 05:47 PM
Rooms and interior
- Bedrooms:3
- Total bathrooms:2
- Full bathrooms:2
- Rooms Total:6
- Kitchen Description:Dishwasher, On Main Level, Oven-Gas, Range-Gas, Refrigerator
- Basement Description:Partial Basement, Unfinished
- Living area:1,936 sq. ft.
Heating and cooling
- Cooling:Central Air
- Heating:Gas
Structure and exterior
- Year built:1910
- Building area:1,936 sq. ft.
- Lot area:0.19 Acres
- Lot Features:Level
- Architectural Style:Two Story
- Construction Materials:Aluminum
- Levels:2 Stories
Schools
- High school:Heritage
- Middle school:Heritage
- Elementary school:Heritage
Utilities
- Water:City
- Sewer:City
Finances and disclosures
- Price:$195,000
- Price per sq. ft.:$78.13
- Tax amount:$3,020
Parking
- Parking description:Detached
- Garage spaces:1
New listings near 111 Summit Street
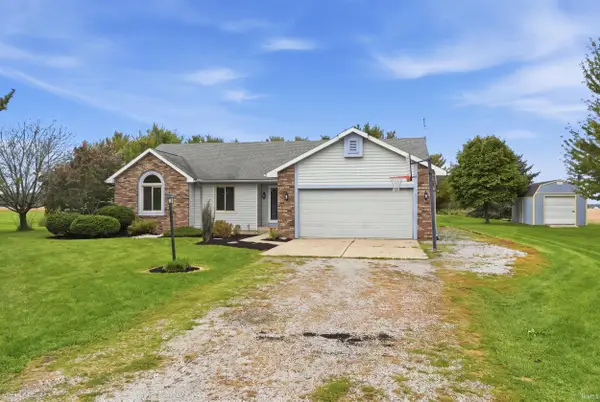 $375,000Pending3 beds 2 baths2,160 sq. ft.
14130 Whittern Road, Monroeville, IN 46773
MLS# 202642078Listed by: MIKE THOMAS ASSOC., INC $325,000Active13 Acres
22204 Barkley Road, Monroeville, IN 46773
MLS# 202633619Listed by: KRUECKEBERG AUCTION AND REALTY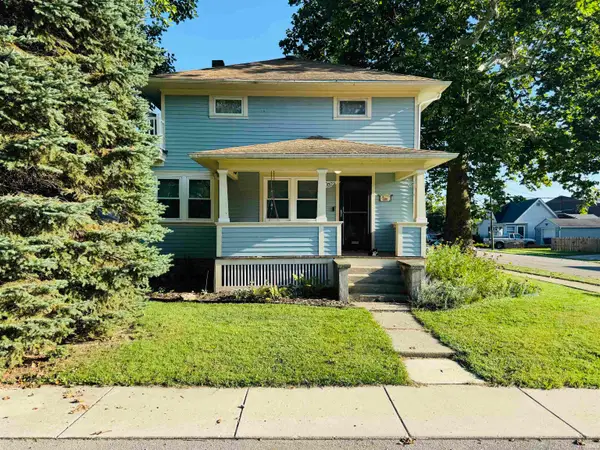 $199,900Pending3 beds 2 baths1,304 sq. ft.
402 Elm Street, Monroeville, IN 46773
MLS# 202631830Listed by: TRUEBLOOD REAL ESTATE, LLC. $224,900Active4 beds 2 baths1,835 sq. ft.
405 W South Street, Monroeville, IN 46773
MLS# 202629609Listed by: MIKE THOMAS ASSOC., INC $839,900Active4 beds 5 baths4,689 sq. ft.
13716 Mcardle Road, Monroeville, IN 46773
MLS# 202627568Listed by: MIKE THOMAS ASSOC., INC $140,000Active2 beds 1 baths1,008 sq. ft.
14720 State Line Road, Monroeville, IN 46773
MLS# 202549140Listed by: REALTY ONE GROUP ENVISION


Protect your home and budget from life's surprises with an Assurant Home Warranty, backed by a partner that supports you through every step of homeownership. Explore Plans.
©2026 Century 21 Real Estate LLC. All rights reserved. CENTURY 21®, the CENTURY 21 Logo and C21® are service marks owned by Century 21 Real Estate LLC. Century 21 Real Estate LLC fully supports the principles of the Fair Housing Act and the Equal Opportunity Act. Each office is independently owned and operated. Listing information is deemed reliable but not guaranteed accurate.