
213 S Park Drive, Monticello, IN 47960
Local realty services provided by:CENTURY 21 Circle
Listed by: lisa malchow
Office: re/max select realty574-595-0722
MLS#:843960
Source:Northwest Indiana AOR as distributed by MLS GRID
213 S Park Drive,Monticello, IN 47960
$289,900
- 3 Beds
- 3 Baths
- 2,144 sq. ft.
- Single family
- Active
Price summary
- Price:$289,900
- Price per sq. ft.:$135.21
About this home
Motivated Seller!! FHA, VA, & USDA offers are welcome! This charming one-story home features 3 to 4 bedrooms and boasts an open-concept layout that seamlessly connects the kitchen, living room, and dining area and is perfect for entertaining.The primary bedroom suite offers a generous space equipped with a walk-in closet, double vanity, a stand-up shower, and a jetted garden tub. Additionally, a versatile bonus room can serve as an extra living area or an in-law suite, complete with its own bathroom, laundry facilities, and a sliding glass door leading to a backyard deck that overlooks the private yard. Situated on a .44-acre lot, there's ample space for outdoor games and the opportunity to grow a large garden. Enjoy the benefits of a low-maintenance home, featuring a brand-new roof with a transferable warranty and a fresh coat of paint on the exterior. Conveniently located just minutes from all the amenities Monticello has to offer, yet providing a tranquil country atmosphere.
Contact an agent
Home facts
- Year built:1994
- Subdivision & Development:Christian Park Sub
- Listing ID #:843960
- Added:24 day(s) ago
- Updated:September 12, 2026 at 02:29 PM
Rooms and interior
- Bedrooms:3
- Total bathrooms:3
- Full bathrooms:2
- Rooms Total:9
- Kitchen Description:Dishwasher, Gas Range, Range, Range Hood, Refrigerator
- Basement:Yes
- Basement Description:No Basement
- Living area:2,144 sq. ft.
Structure and exterior
- Year built:1994
- Building area:2,144 sq. ft.
- Lot area:0.44 Acres
- Exterior Features:Private Yard
Schools
- High school:Twin Lakes Senior High School
Utilities
- Water:Public
Finances and disclosures
- Price:$289,900
- Price per sq. ft.:$135.21
- Tax amount:$2,032 (2024)
Features and amenities
- Laundry features:Dryer, Washer
Parking
- Parking description:Attached, Driveway, Garage Door Opener
- Garage:Yes
- Garage spaces:2
New listings near 213 S Park Drive
- New
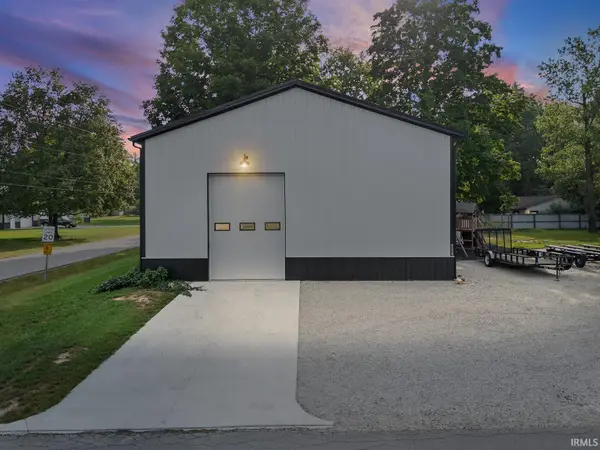 $439,000Active3 beds 2 baths2,078 sq. ft.
10801 N Lower Lake Shore Drive, Monticello, IN 47960
MLS# 202637637Listed by: @PROPERTIES - New
 $549,900Active4 beds 3 baths1,580 sq. ft.
4309 E Jennings Loop, Monticello, IN 47960
MLS# 202637552Listed by: REAL ESTATE NETWORK L.L.C - New
 $110,000Active4 beds 2 baths3,340 sq. ft.
416 First Street, Monticello, IN 47960
MLS# 202637261Listed by: RAECO REALTY - New
 $469,000Active3 beds 2 baths1,630 sq. ft.
3838 E Forest Lodge Loop, Monticello, IN 47960
MLS# 202636937Listed by: REAL ESTATE NETWORK L.L.C - New
 $389,000Active4 beds 3 baths2,106 sq. ft.
5182 Highland Cove Court, Monticello, IN 47960
MLS# 202636889Listed by: REAL ESTATE NETWORK L.L.C - New
 $230,000Active3 beds 2 baths1,236 sq. ft.
6595 N 1225 W, Monticello, IN 47960
MLS# 202636867Listed by: CKC REAL ESTATE LLC - New
 $219,900Active3 beds 2 baths1,980 sq. ft.
511 S Illinois Street, Monticello, IN 47960
MLS# 202636698Listed by: STUCKER RLTY INC - New
 $759,000Active3 beds 2 baths1,822 sq. ft.
4347 E Penrod Drive, Monticello, IN 47960
MLS# 202636587Listed by: REDLOW GROUP - Open Sun, 1 to 3pm
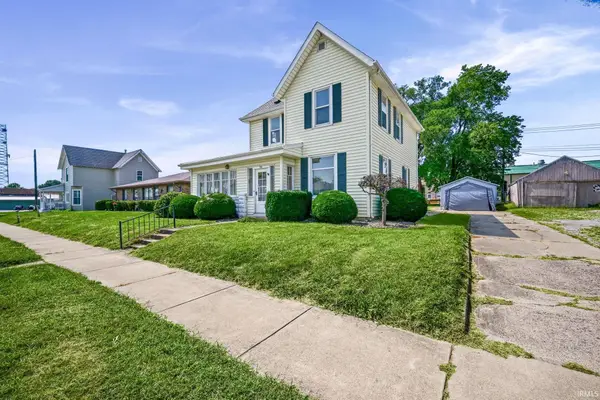 $250,000Pending4 beds 2 baths1,792 sq. ft.
510 N Illinois Street, Monticello, IN 47960
MLS# 202636485Listed by: INDIANA REALTY GROUP - New
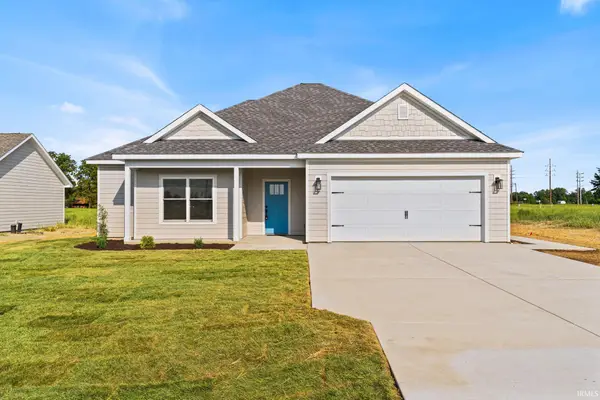 $383,900Active3 beds 2 baths1,667 sq. ft.
2026 Deepwater (lot 27) Loop, Monticello, IN 47960
MLS# 202636490Listed by: REAL ESTATE NETWORK L.L.C


Protect your home and budget from life's surprises with an Assurant Home Warranty, backed by a partner that supports you through every step of homeownership. Explore Plans.
©2026 Century 21 Real Estate LLC. All rights reserved. CENTURY 21®, the CENTURY 21 Logo and C21® are service marks owned by Century 21 Real Estate LLC. Century 21 Real Estate LLC fully supports the principles of the Fair Housing Act and the Equal Opportunity Act. Each office is independently owned and operated. Listing information is deemed reliable but not guaranteed accurate.