
3634 E Conwell Drive, Monticello, IN 47960
Local realty services provided by:CENTURY 21 Circle
Listed by: brenda sprunger
Office: redlow group
MLS#:202631431
Source:Indiana Regional MLS
Price summary
- Price:$165,800
- Price per sq. ft.:$159.42
About this home
This charming 2-bedroom home features a bonus room that could easily serve as a 3rd bedroom, home office, or playroom, giving you the flexibility to fit your lifestyle. The open-concept living room and kitchen create a welcoming space that’s perfect for entertaining or spending time with family. Sliding glass doors lead to a spacious deck overlooking the large backyard—ideal for summer barbecues, relaxing evenings, or letting kids and pets play. Additional features include an attached 2-car garage and an enclosed porch, providing extra space to enjoy year-round. One of this home’s standout features is the walk-to-lake easement, making it easy to enjoy the water whenever you like! Recent updates include: New well, Pella replacement windows, Durable metal roof, Updated flooring in the kitchen and living room Don’t miss this opportunity to own a home that combines modern updates, flexible living space, and the added bonus of convenient lake access. Schedule your private showing today!
Contact an agent
Home facts
- Year built:1965
- Subdivision & Development:None
- Listing ID #:202631431
- Added:79 day(s) ago
- Updated:October 22, 2026 at 03:11 PM
Rooms and interior
- Bedrooms:2
- Total bathrooms:1
- Full bathrooms:1
- Rooms Total:6
- Kitchen Description:Dishwasher, Kitchen Exhaust Hood, On Main Level, Oven-Gas, Refrigerator
- Basement Description:Crawl
- Living area:1,040 sq. ft.
Heating and cooling
- Cooling:Central Air
- Heating:Forced Air
Structure and exterior
- Roof:Metal
- Year built:1965
- Building area:1,040 sq. ft.
- Lot area:0.29 Acres
- Lot Features:Level
- Architectural Style:One Story, Ranch
- Construction Materials:Vinyl
- Exterior Features:Deck Open, Porch Enclosed
- Levels:1 Story
Schools
- High school:Twin Lakes
- Middle school:Twin Lakes
- Elementary school:Twin Lakes
Utilities
- Water:Well
- Sewer:Regional
Finances and disclosures
- Price:$165,800
- Price per sq. ft.:$159.42
- Tax amount:$609
Features and amenities
- Amenities:Ceiling Fan(s)
Parking
- Parking description:Asphalt Driveway, Attached
- Garage spaces:2
New listings near 3634 E Conwell Drive
- New
 $349,000Active3 beds 2 baths1,765 sq. ft.
5008 E Shady Point Drive, Monticello, IN 47960
MLS# 847200Listed by: LISTING LEADERS EXECUTIVE RE - New
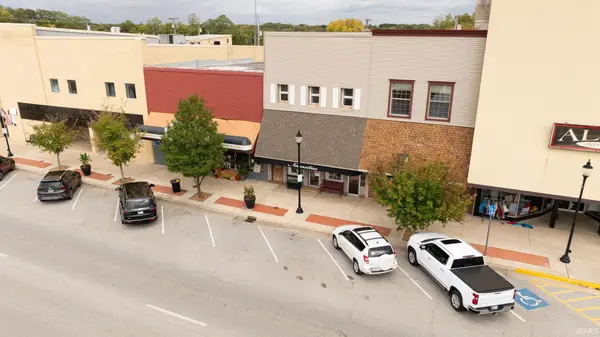 $275,000Active2 beds 4 baths5,232 sq. ft.
109 N Main Street, Monticello, IN 47960
MLS# 202643669Listed by: REDLOW GROUP 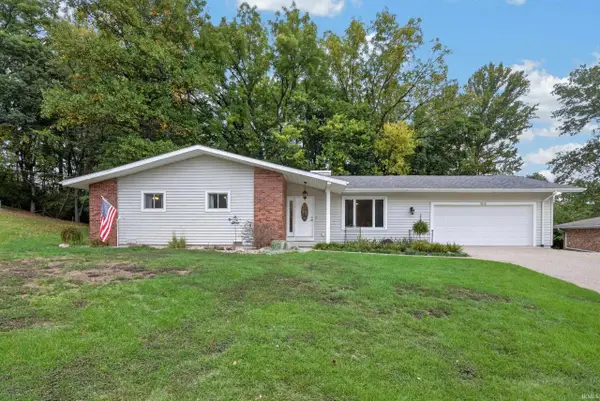 $237,500Pending3 beds 2 baths1,628 sq. ft.
1010 Jeffery Avenue, Monticello, IN 47960
MLS# 202643428Listed by: KELLER WILLIAMS LAFAYETTE- Open Sun, 1 to 3pmNew
 $225,000Active3 beds 2 baths1,088 sq. ft.
6831 N 1225 W, Monticello, IN 47960
MLS# 202642904Listed by: TRUEBLOOD REAL ESTATE - New
 $222,000Active4 beds 2 baths1,782 sq. ft.
3973 N Lake Road 26 E, Monticello, IN 47960
MLS# 202642698Listed by: DARCY WESTON RE - New
 $500,000Active5 beds 4 baths3,288 sq. ft.
305 S Bluff Street, Monticello, IN 47960
MLS# 202642383Listed by: TRUEBLOOD REAL ESTATE - New
 $199,000Active2 beds 1 baths1,624 sq. ft.
611 Easy Street, Monticello, IN 47960
MLS# 202642219Listed by: VOGEL REAL ESTATE 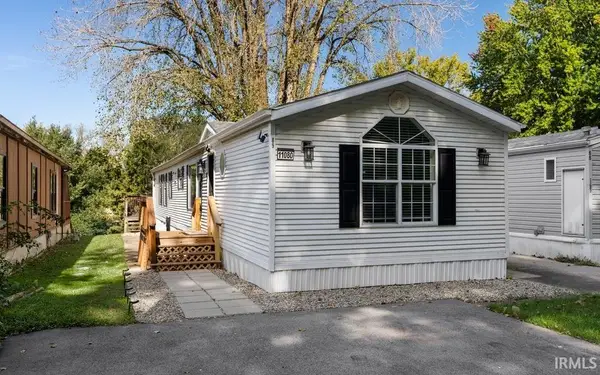 $189,000Active2 beds 2 baths1,088 sq. ft.
11080 N Landing Road, Monticello, IN 47960
MLS# 202641957Listed by: RAECO REALTY $160,000Active3 beds 2 baths1,836 sq. ft.
4036 N Raccoon Circle, Monticello, IN 47960
MLS# 202641739Listed by: REDLOW GROUP $250,000Active3 beds 1 baths1,536 sq. ft.
6859 N 1225 W, Monticello, IN 47960
MLS# 202641683Listed by: TRUEBLOOD REAL ESTATE


Protect your home and budget from life's surprises with an Assurant Home Warranty, backed by a partner that supports you through every step of homeownership. Explore Plans.
©2026 Century 21 Real Estate LLC. All rights reserved. CENTURY 21®, the CENTURY 21 Logo and C21® are service marks owned by Century 21 Real Estate LLC. Century 21 Real Estate LLC fully supports the principles of the Fair Housing Act and the Equal Opportunity Act. Each office is independently owned and operated. Listing information is deemed reliable but not guaranteed accurate.