
4571 E Jennings Loop, Monticello, IN 47960
Local realty services provided by:CENTURY 21 Bradley Realty, Inc.
Listed by: shelley molterAgt: 765-479-3773
Office: the real estate agency
MLS#:202630433
Source:Indiana Regional MLS
Price summary
- Price:$379,900
- Price per sq. ft.:$197.25
About this home
Better than new! This impeccably maintained 6-year-old, 3-bedroom, 2-bath, split-bedroom ranch offers 1,926 square feet of thoughtfully designed living space in one of the area's most desirable golf course settings. The open-concept floor plan is filled with natural light and features a spacious kitchen, dining, and living area that flows into a stunning sunroom complete with a gas log fireplace and picturesque views. Step outside to the open deck overlooking the Tippecanoe Country Club Golf Course and the peaceful water canal leading to Lake Shafer, the perfect setting to enjoy your morning coffee or unwind at the end of the day. The private primary suite is tucked away from the additional bedrooms, creating an ideal split-bedroom layout. Situated on a .235-acre lot, this move-in-ready home has been meticulously cared for and shows like new. If you've been searching for quality construction, low-maintenance living, and beautiful golf course views, this is one you won't want to miss! Home is sold AS-IS....
Contact an agent
Home facts
- Year built:2019
- Subdivision & Development:None
- Listing ID #:202630433
- Added:2 day(s) ago
- Updated:July 31, 2026 at 06:54 PM
Rooms and interior
- Bedrooms:3
- Total bathrooms:2
- Full bathrooms:2
- Rooms Total:8
- Flooring:Carpet, Tile
- Dining Description:Main Level
- Kitchen Description:Cooktop-Gas, Dishwasher, Microwave, On Main Level, Oven-Gas, Range-Gas, Range/Oven Hookup, Refrigerator, Water Filtration System
- Basement Description:Slab
- Living area:1,926 sq. ft.
Heating and cooling
- Cooling:Central Air
- Heating:Forced Air, Gas
Structure and exterior
- Roof:Asphalt, Shingle
- Year built:2019
- Building area:1,926 sq. ft.
- Lot area:0.24 Acres
- Lot Features:Golf Frontage
- Architectural Style:One Story, Ranch
- Construction Materials:Stone, Vinyl
- Exterior Features:Deck Open, Landscaped, Porch Open
- Levels:1 Story
Schools
- High school:Twin Lakes
- Middle school:Twin Lakes
- Elementary school:Twin Lakes
Utilities
- Water:Well
- Sewer:Regional
Finances and disclosures
- Price:$379,900
- Price per sq. ft.:$197.25
- Tax amount:$1,140
Features and amenities
- Laundry features:Dryer Hook Up Gas/Electric, Main Floor Laundry
- Amenities:Cable Ready, Ceiling Fan(s), Ceilings-Vaulted, Closet(s) Walk-in, Countertops-Solid Surf, Crown Molding, Detector-Smoke, Garage Door Opener, Garden Tub, Generator-Whole House, Golf Course, Irrigation System, Pocket Doors, Sidewalks
Parking
- Parking description:Attached, Concrete Driveway, Off Street Parking
- Garage spaces:2
New listings near 4571 E Jennings Loop
- New
 $269,000Active4 beds 3 baths2,518 sq. ft.
525 W Marion Street, Monticello, IN 47960
MLS# 202630963Listed by: RAECO REALTY - New
 $239,000Active3 beds 1 baths2,070 sq. ft.
804 Woodlawn Avenue, Monticello, IN 47960
MLS# 202630796Listed by: VOGEL REAL ESTATE - New
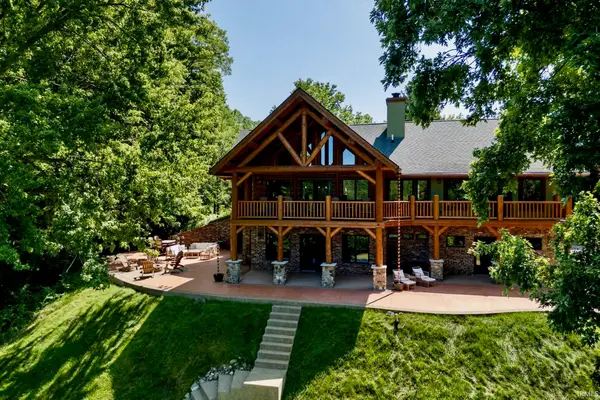 $1,720,000Active4 beds 4 baths4,380 sq. ft.
6105 E Us 24, Monticello, IN 47960
MLS# 202630601Listed by: RAECO REALTY - New
 $169,900Active2 beds 1 baths832 sq. ft.
713 Juanita Street, Monticello, IN 47960
MLS# 202630231Listed by: RAECO REALTY  $419,000Active4 beds 2 baths2,160 sq. ft.
200 E State Road 16 Highway, Monticello, IN 47960
MLS# 202626076Listed by: SUMMERLAND REALTY GROUP, LLC- New
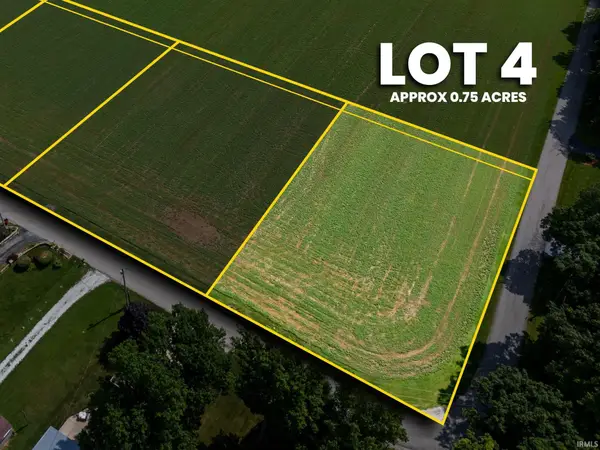 $74,900Active0.75 Acres
TBD E Highchew (lot 1) Court, Monticello, IN 47960
MLS# 202630056Listed by: RAECO REALTY - New
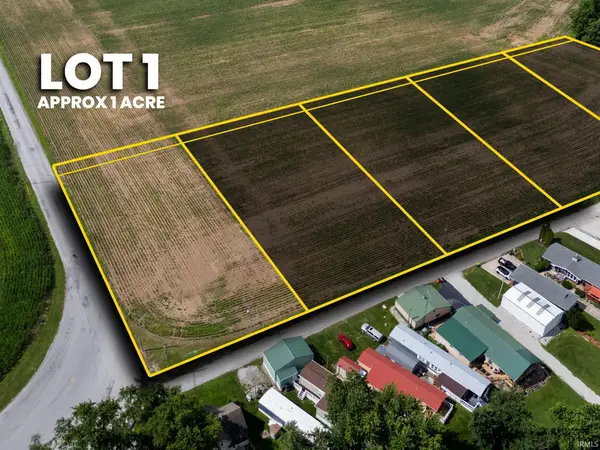 $99,900Active1 Acres
TBD E 600 N (lot 1), Monticello, IN 47960
MLS# 202630024Listed by: RAECO REALTY - New
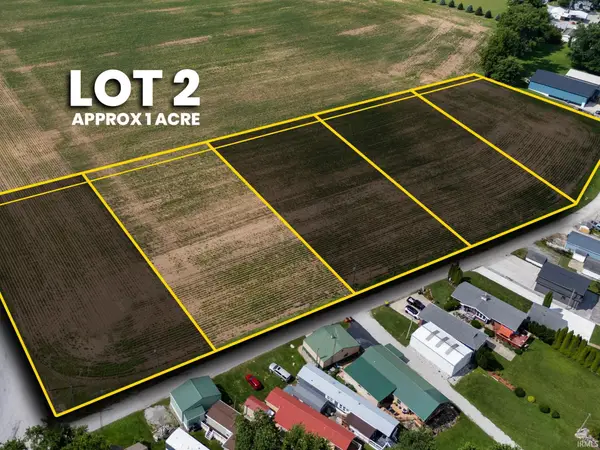 $99,900Active1 Acres
TBD E 600 N (lot 2), Monticello, IN 47960
MLS# 202630026Listed by: RAECO REALTY - New
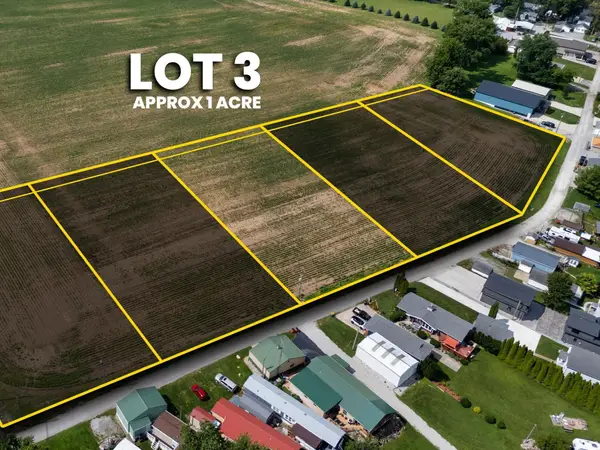 $99,900Active1 Acres
TBD E 600 N (lot 3), Monticello, IN 47960
MLS# 202630028Listed by: RAECO REALTY


Protect your home and budget from life's surprises with an Assurant Home Warranty, backed by a partner that supports you through every step of homeownership. Explore Plans.
©2026 Century 21 Real Estate LLC. All rights reserved. CENTURY 21®, the CENTURY 21 Logo and C21® are service marks owned by Century 21 Real Estate LLC. Century 21 Real Estate LLC fully supports the principles of the Fair Housing Act and the Equal Opportunity Act. Each office is independently owned and operated. Listing information is deemed reliable but not guaranteed accurate.