
5031 N Canyon Loop, Monticello, IN 47960
Local realty services provided by:CENTURY 21 Affiliated
Listed by: ryan dilleyAgt: 765-412-6761
Office: trueblood real estate
MLS#:202619341
Source:Indiana Regional MLS
Price summary
- Price:$280,000
- Price per sq. ft.:$526.32
About this home
Tucked among mature trees on a scenic point lot, this authentic log cabin retreat captures the timeless charm of Indiana lake life. Gather around the stunning stone fireplace after a day on the water, enjoy quiet mornings on the porch swing, or host family and friends beneath the expansive covered patio stretching the full width of the cabin. Rich natural wood, rustic beams, and warm inviting spaces create the feeling of a classic lakeside getaway while thoughtful updates to the kitchen and bath add comfort and convenience. The oversized covered patio—with an extended roofline that enhances the outdoor living space—offers the perfect setting for summer evenings, holiday weekends, and peaceful mornings surrounded by nature. Whether you're searching for a private retreat, weekend escape, or year-round cabin, this property offers a rare blend of nostalgic character and flexible use. A place where lake traditions are made and lasting memories are shared for generations to come.
Contact an agent
Home facts
- Year built:1959
- Listing ID #:202619341
- Added:5 day(s) ago
- Updated:May 26, 2026 at 07:43 PM
Rooms and interior
- Bedrooms:1
- Total bathrooms:1
- Full bathrooms:1
- Rooms Total:4
- Kitchen Description:Built-In Gas Grill, Microwave, On Main Level, Range-Electric, Refrigerator
- Basement Description:Slab
- Living area:532 sq. ft.
Heating and cooling
- Cooling:Central Air
- Heating:Forced Air, Heat Pump
Structure and exterior
- Roof:Asphalt, Shingle
- Year built:1959
- Building area:532 sq. ft.
- Lot area:0.19 Acres
- Lot Features:Irregular, Slope
- Architectural Style:Log, One Story
- Construction Materials:Wood
- Levels:1 Story
Schools
- High school:North White Jr/Sr
- Middle school:North White Jr/Sr
- Elementary school:North White Primary
Utilities
- Water:Private
- Sewer:Regional
Finances and disclosures
- Price:$280,000
- Price per sq. ft.:$526.32
- Tax amount:$2,204
New listings near 5031 N Canyon Loop
- New
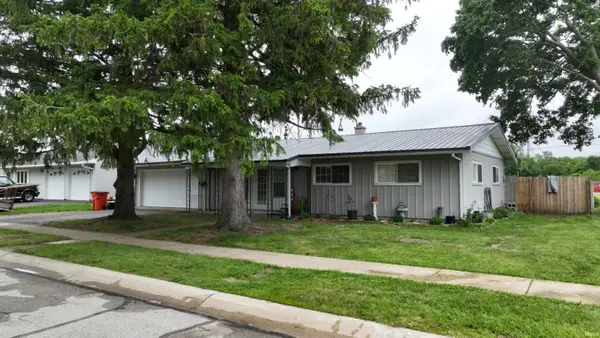 $247,900Active3 beds 2 baths1,260 sq. ft.
535 Twin Lakes Avenue, Monticello, IN 47960
MLS# 202619918Listed by: VOGEL REAL ESTATE - New
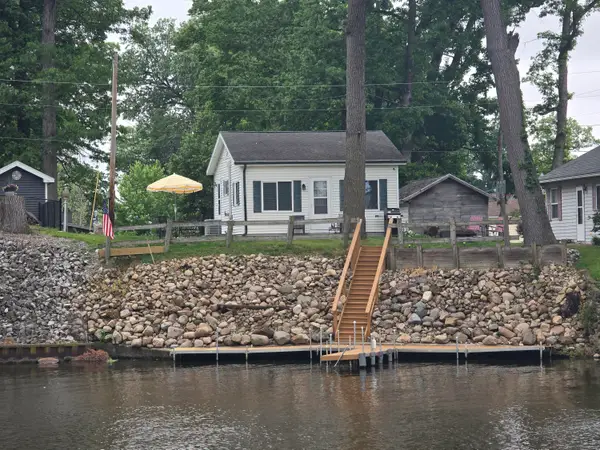 $249,900Active2 beds 1 baths560 sq. ft.
5145 N Point Park Court, Monticello, IN 47960
MLS# 839460Listed by: HEBRON REALTY & INSURANCE - New
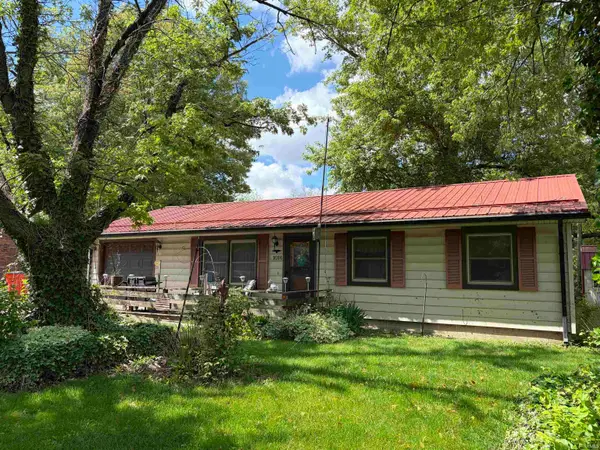 $164,900Active3 beds 1 baths936 sq. ft.
1016 Jeffrey Avenue, Monticello, IN 47960
MLS# 202619820Listed by: VOGEL REAL ESTATE 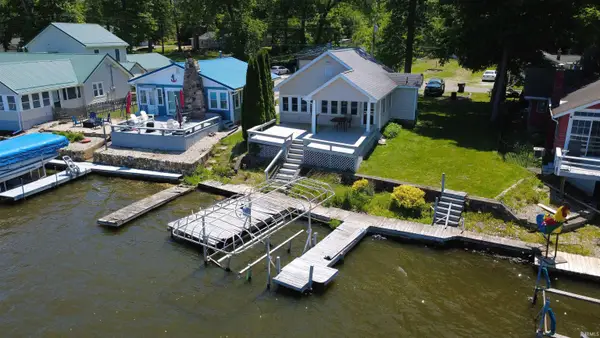 $339,900Pending2 beds 2 baths900 sq. ft.
5129 E Shady Point Drive, Monticello, IN 47960
MLS# 202619694Listed by: REAL ESTATE NETWORK L.L.C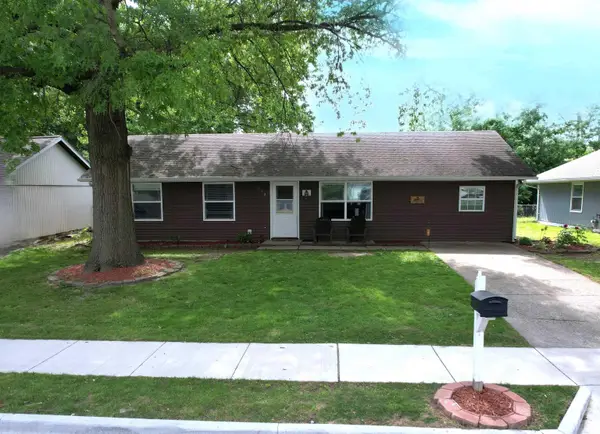 $174,900Pending4 beds 1 baths1,300 sq. ft.
510 Beechwood Drive, Monticello, IN 47960
MLS# 202619563Listed by: REAL ESTATE NETWORK L.L.C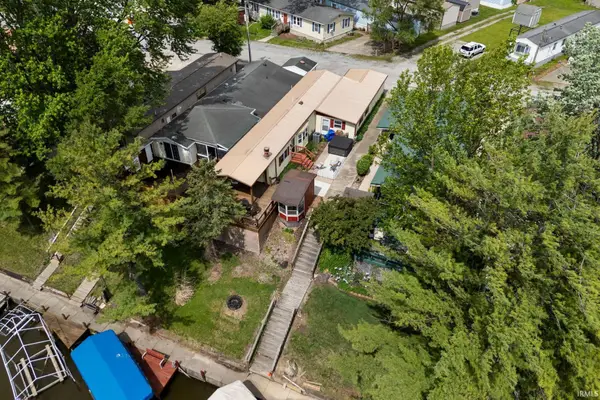 $192,000Pending2 beds 1 baths1,210 sq. ft.
11129 N Quiet Water Road, Monticello, IN 47960
MLS# 202619410Listed by: RAECO REALTY- New
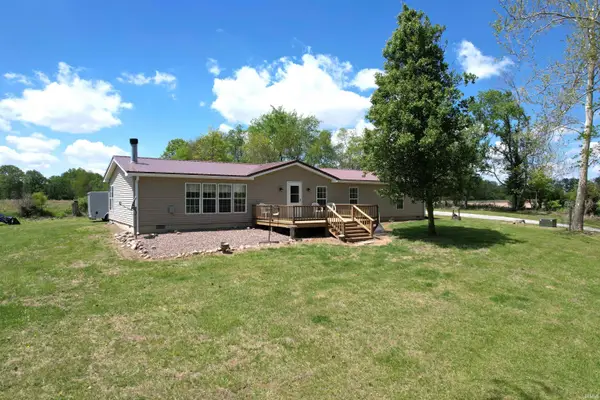 $339,000Active3 beds 2 baths1,768 sq. ft.
4242 N 600 E, Monticello, IN 47960
MLS# 202619403Listed by: REAL ESTATE NETWORK L.L.C - New
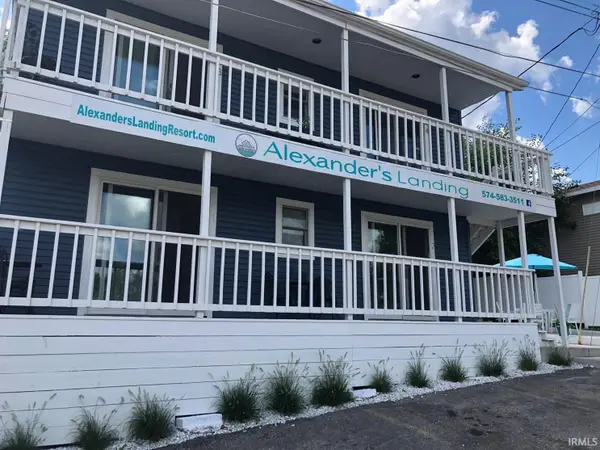 $1,350,000Active16 beds 11 baths3,376 sq. ft.
5088 E Indiana Beach Road, Monticello, IN 47960
MLS# 202619381Listed by: RAECO REALTY - New
 $149,900Active0.51 Acres
LOT 4 Neininger Drive, Monticello, IN 47960
MLS# 202619274Listed by: REAL ESTATE NETWORK L.L.C


Protect your home and budget from life's surprises with an Assurant Home Warranty, backed by a partner that supports you through every step of homeownership. Explore Plans.
©2026 Century 21 Real Estate LLC. All rights reserved. CENTURY 21®, the CENTURY 21 Logo and C21® are service marks owned by Century 21 Real Estate LLC. Century 21 Real Estate LLC fully supports the principles of the Fair Housing Act and the Equal Opportunity Act. Each office is independently owned and operated. Listing information is deemed reliable but not guaranteed accurate.