
802 W Hanawalt Street, Monticello, IN 47960
Local realty services provided by:CENTURY 21 Circle
Listed by: brenda sprunger
Office: redlow group
MLS#:202644332
Source:Indiana Regional MLS
Price summary
- Price:$214,700
- Price per sq. ft.:$134.69
About this home
You will want to explore all that this home has to offer! Starting with the interior that offers an open floor plan, 3 bedrooms, 1 bath, and laundry on the main level. The spacious living room features a wood burning fireplace that flows into the dining area. The kitchen boasts French glass doors that lead out to a spacious fenced in back yard with in-ground pool. Additionally, there is a gazebo and pool house with an attached carport. Pool house has heating and cooling, a pool table that will stay with the house. Ample storage space is available in the 20x20 detached garage and a second outbuilding with a second story. All of this is situated on 1.44 acres within the city limits, and close to all that Monticello has to offer. The back part of property is wooded with lots of wildlife. This property is a must-see!
Contact an agent
Home facts
- Year built:1927
- Subdivision & Development:None
- Listing ID #:202644332
- Added:1 day(s) ago
- Updated:October 28, 2026 at 02:47 AM
Rooms and interior
- Bedrooms:3
- Total bathrooms:1
- Full bathrooms:1
- Rooms Total:6
- Dining Description:Main Level
- Kitchen Description:On Main Level
- Basement Description:Crawl, Partial Basement
- Living area:1,404 sq. ft.
Heating and cooling
- Cooling:Central Air
- Heating:Forced Air, Gas
Structure and exterior
- Roof:Metal
- Year built:1927
- Building area:1,404 sq. ft.
- Lot area:1.44 Acres
- Lot Features:Heavily Wooded, Level, Partially Wooded
- Architectural Style:One Story
- Construction Materials:Vinyl
- Exterior Features:Patio Open
- Levels:1 Story
Schools
- High school:Twin Lakes
- Middle school:Twin Lakes
- Elementary school:Twin Lakes
Utilities
- Water:City
- Sewer:City
Finances and disclosures
- Price:$214,700
- Price per sq. ft.:$134.69
- Tax amount:$2,176
Features and amenities
- Laundry features:Washer Hook-Up
- Amenities:Ceiling Fan(s)
- Pool features:Below Ground
Parking
- Parking description:Detached, Gravel Driveway
- Garage spaces:2
New listings near 802 W Hanawalt Street
- New
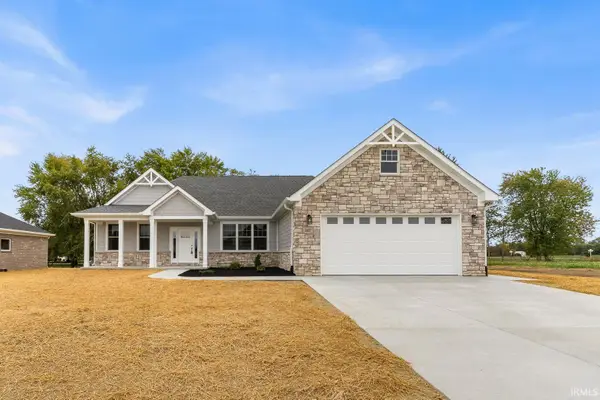 $465,000Active4 beds 2 baths2,184 sq. ft.
2127 Deepwater Loop, Monticello, IN 47960
MLS# 202644357Listed by: RE/MAX REAL ESTATE GROUPS - New
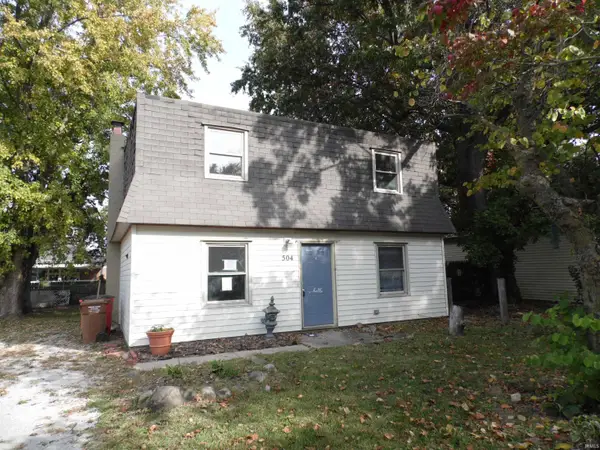 $144,900Active4 beds 1 baths1,344 sq. ft.
504 Heritage Road, Monticello, IN 47960
MLS# 202644246Listed by: VYLLA HOME - New
 $349,000Active3 beds 2 baths1,765 sq. ft.
5008 E Shady Point Drive, Monticello, IN 47960
MLS# 202644111Listed by: LISTING LEADERS EXECUTIVE REAL ESTATE GROUP, LLC - New
 $48,500Active0.28 Acres
5872 E Glenn Arrow Drive, Monticello, IN 47960
MLS# 202644110Listed by: DENTON REAL ESTATE L.L.C. - New
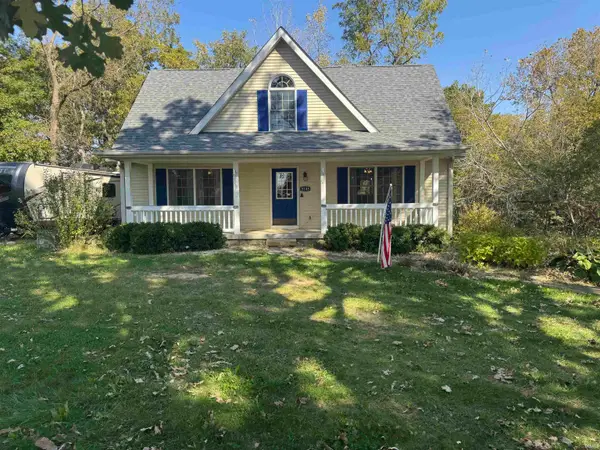 $399,900Active3 beds 4 baths2,456 sq. ft.
5185 E Willow Court, Monticello, IN 47960
MLS# 202644026Listed by: F.C. TUCKER/SHOOK - New
 $275,000Active2 beds 4 baths5,232 sq. ft.
109 N Main Street, Monticello, IN 47960
MLS# 202643669Listed by: REDLOW GROUP 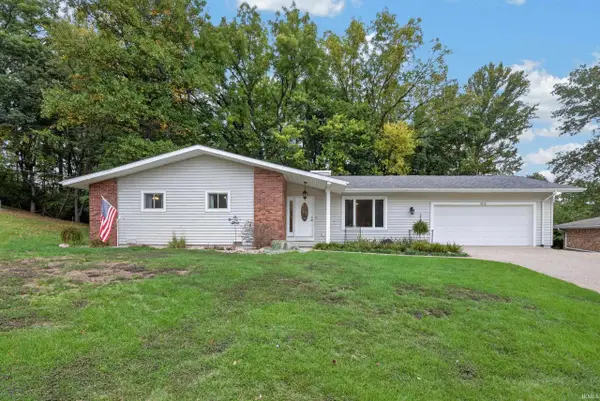 $237,500Pending3 beds 2 baths1,628 sq. ft.
1010 Jeffery Avenue, Monticello, IN 47960
MLS# 202643428Listed by: KELLER WILLIAMS LAFAYETTE $225,000Active3 beds 2 baths1,088 sq. ft.
6831 N 1225 W, Monticello, IN 47960
MLS# 202642904Listed by: TRUEBLOOD REAL ESTATE $222,000Active4 beds 2 baths1,782 sq. ft.
3973 N Lake Road 26 E, Monticello, IN 47960
MLS# 202642698Listed by: DARCY WESTON RE


Protect your home and budget from life's surprises with an Assurant Home Warranty, backed by a partner that supports you through every step of homeownership. Explore Plans.
©2026 Century 21 Real Estate LLC. All rights reserved. CENTURY 21®, the CENTURY 21 Logo and C21® are service marks owned by Century 21 Real Estate LLC. Century 21 Real Estate LLC fully supports the principles of the Fair Housing Act and the Equal Opportunity Act. Each office is independently owned and operated. Listing information is deemed reliable but not guaranteed accurate.