
9214 N Buck Creek Pike, Mooreland, IN 47360
Local realty services provided by:CENTURY 21 Circle
Listed by: edward shireywagnerauctioneering@yahoo.com
Office: wagner auctioneering and real estate
MLS#:202631279
Source:Indiana Regional MLS
Price summary
- Price:$259,900
- Price per sq. ft.:$99.05
About this home
Welcome to your country escape! Meticulously constructed and impeccably maintained, this exceptional home combines solid craftsmanship and efficiency with easy maintenance and care. Step inside and enjoy the inviting living spaces designed for both everyday living and easy entertaining. Generous windows provide countryside views from sunrise to sunset, bringing the outdoor scenery straight into your home. The functional floor plan extends downstairs into a versatile basement space-perfect for a recreation room, home gym, workshop, or additional storage. Outside, enjoy the charm of country living and wide open spaces! The whole-house backup generator ensures continuous power, safety, and comfort through every season. This property provides plenty of outdoor space for gardening, recreation or just enjoying the beauty of being in the country! Thoughtfully maintained and built to last, this property offers a rare combination of quality construction, modern self-reliance, and beautiful scenery within easy driving distance to both Muncie and New Castle....
Contact an agent
Home facts
- Year built:1957
- Subdivision & Development:None
- Listing ID #:202631279
- Added:47 day(s) ago
- Updated:September 18, 2026 at 03:23 PM
Rooms and interior
- Bedrooms:3
- Total bathrooms:3
- Full bathrooms:1
- Rooms Total:6
- Flooring:Carpet, Concrete, Hardwood Floors
- Kitchen Description:Dishwasher, Eat-In Kitchen, Microwave, On Main Level, Range/Oven Hookup
- Basement Description:Partial Basement, Partially Finished
- Living area:1,554 sq. ft.
Heating and cooling
- Cooling:Central Air
- Heating:Electric, Forced Air
Structure and exterior
- Roof:Asphalt, Shingle
- Year built:1957
- Building area:1,554 sq. ft.
- Lot area:0.78 Acres
- Lot Features:Level, Rolling
- Architectural Style:One Story, Ranch, Traditional
- Construction Materials:Asphalt, Shingle, Vinyl
- Exterior Features:Landscaped, Patio Open, Porch Covered
- Levels:1 Story
Schools
- High school:Union
- Middle school:Union
- Elementary school:Union
Utilities
- Water:Well
- Sewer:Septic
Finances and disclosures
- Price:$259,900
- Price per sq. ft.:$99.05
- Tax amount:$475
Features and amenities
- Laundry features:Dryer Hook Up Electric, In Basement, Washer Hook-Up
- Amenities:Attic Storage, Countertops-Laminate, Garage Door Opener, Generator-Whole House, Storm Doors, Sump Pump
Parking
- Parking description:Attached, Gravel Driveway, Off Street Parking
- Garage spaces:2
New listings near 9214 N Buck Creek Pike
- New
 $420,000Active30 Acres
8135 N Buck Creek Pike, Mooreland, IN 47360
MLS# 22126006Listed by: F.C. TUCKER/CROSSROADS  $649,900Active3 beds 2 baths1,914 sq. ft.
4791 E County Road 950 Road N, Mooreland, IN 47360
MLS# 22123900Listed by: COLDWELL BANKER LINGLE $179,000Active4 beds 1 baths1,680 sq. ft.
105 S Broad, Mooreland, IN 47360
MLS# 22119295Listed by: LEGACY REAL ESTATE PARTNERS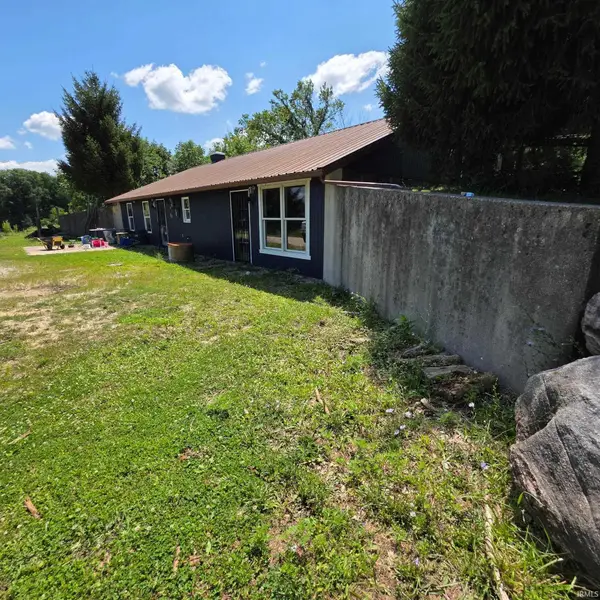 $419,900Active3 beds 1 baths930 sq. ft.
6479 Cr 700 N., Mooreland, IN 47360
MLS# 202631329Listed by: RE/MAX EVOLVE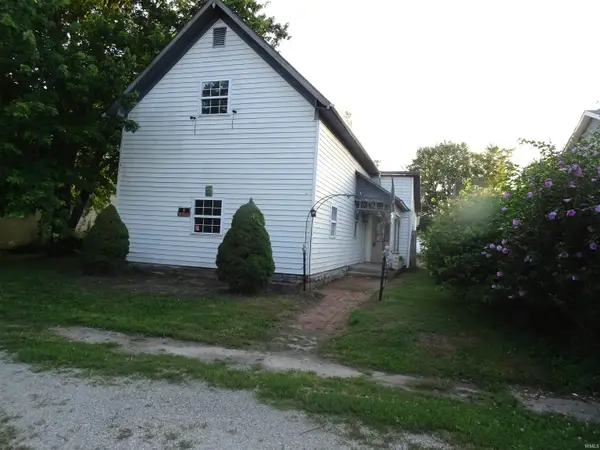 $88,500Active2 beds 1 baths1,615 sq. ft.
213 S Cory Street, Mooreland, IN 47360
MLS# 202630718Listed by: SHARING FORWARD REALTY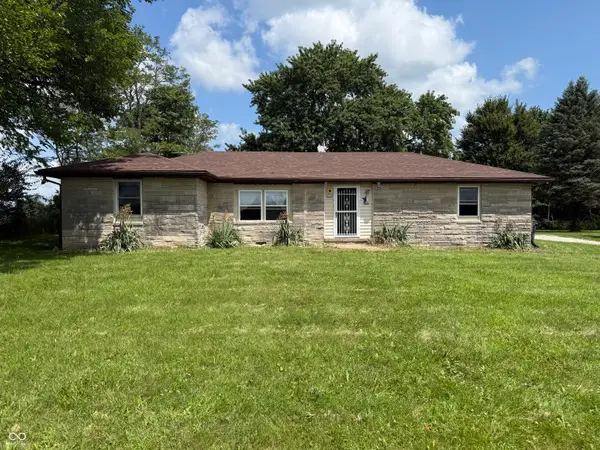 $185,000Active3 beds 2 baths1,380 sq. ft.
5650 E County Road 950 N, Mooreland, IN 47360
MLS# 22117162Listed by: LEGACY REAL ESTATE PARTNERS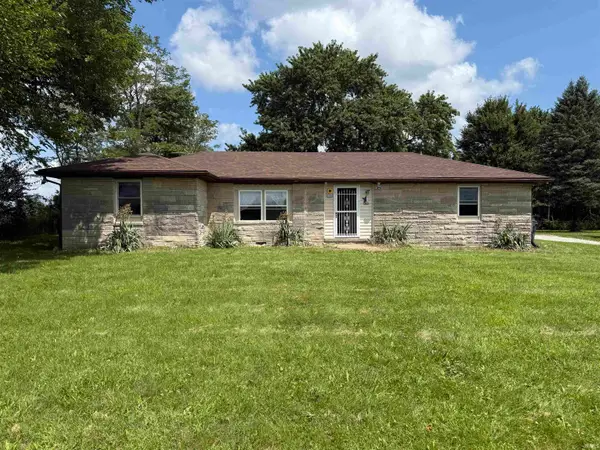 $185,000Active3 beds 2 baths1,380 sq. ft.
5650 E 950 N, Mooreland, IN 47360
MLS# 202630645Listed by: LEGACY REAL ESTATE PARTNERS INC $329,900Active3 beds 2 baths1,780 sq. ft.
5943 N Wilbur Wright Road, Mooreland, IN 47360
MLS# 202628574Listed by: F.C. TUCKER/CROSSROADS REAL ESTATE $200,000Pending18 Acres
0 N County Road 600 North, Mooreland, IN 47360
MLS# 202627875Listed by: F.C. TUCKER/CROSSROADS REAL ESTATE


Protect your home and budget from life's surprises with an Assurant Home Warranty, backed by a partner that supports you through every step of homeownership. Explore Plans.
©2026 Century 21 Real Estate LLC. All rights reserved. CENTURY 21®, the CENTURY 21 Logo and C21® are service marks owned by Century 21 Real Estate LLC. Century 21 Real Estate LLC fully supports the principles of the Fair Housing Act and the Equal Opportunity Act. Each office is independently owned and operated. Listing information is deemed reliable but not guaranteed accurate.