
1105 State Road 144, Mooresville, IN 46158
Local realty services provided by:CENTURY 21 Scheetz
1105 State Road 144,Mooresville, IN 46158
$199,990
- 2 Beds
- 1 Baths
- 1,008 sq. ft.
- Single family
- Active
Upcoming open houses
- Sun, Oct 2512:00 pm - 02:00 pm
Listed by: kendell bonner jr.
Office: the stewart home group
MLS#:22127191
Source:IN_MIBOR | Licensed in Indiana
Price summary
- Price:$199,990
- Price per sq. ft.:$198.4
About this home
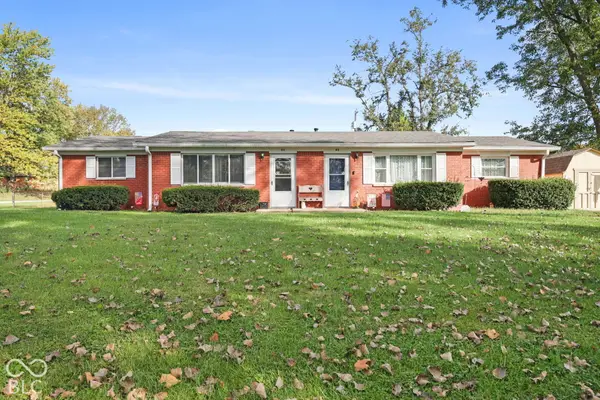
Welcome to 1105 State Road 144, a home full of opportunity in Mooresville. With room for updates and personal touches, this property offers potential to create a space that reflects your style. A detached garage provides additional space for parking, storage, hobbies, or projects, while the convenient location keeps you close to shopping. Seller will consider contributing toward a 2/1 temporary mortgage buydown with an acceptable offer, subject to lender approval and applicable loan program limits.
Contact an agent
Home facts
- Year built:1958
- Subdivision & Development:Boyd Heights
- Listing ID #:22127191
- Added:27 day(s) ago
- Updated:October 25, 2026 at 03:23 PM
Rooms and interior
- Bedrooms:2
- Total bathrooms:1
- Full bathrooms:1
- Dining Description:Dining Combo/Kitchen
- Kitchen Description:Dishwasher, Disposal, Electric Oven, Microwave, Refrigerator
- Living area:1,008 sq. ft.
Heating and cooling
- Cooling:Central Electric, Window Unit(s)
- Heating:Electric
- Central air:Yes
Structure and exterior
- Year built:1958
- Building area:1,008 sq. ft.
- Lot area:0.37 Acres
- Architectural Style:Ranch
- Construction Materials:Vinyl Siding
- Foundation Description:Crawl Space
Schools
- High school:Mooresville High School
- Middle school:Paul Hadley Middle School
- Elementary school:Neil Armstrong Elementary School
Utilities
- Water:Public Water
Finances and disclosures
- Price:$199,990
- Price per sq. ft.:$198.4
Features and amenities
- Appliances:Microwave, Refrigerator
- Amenities:Attic Access
Parking
- Garage:Yes
- Garage spaces:2
New listings near 1105 State Road 144
- Coming Soon
 $180,000Coming Soon3 beds 2 baths1,488 sq. ft.
565 W Greencastle Road, Mooresville, IN 46158
MLS# 22132013Listed by: F.C. TUCKER COMPANY - New
 $609,000Active5 beds 4 baths2,604 sq. ft.
5301 E Orchard, Mooresville, IN 46158
MLS# 22133204Listed by: HIGHGARDEN REAL ESTATE - New
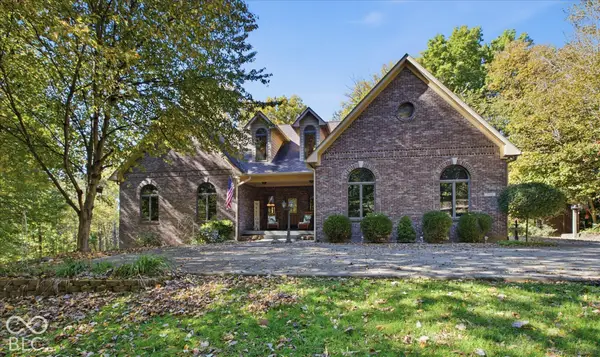 $750,000Active5 beds 3 baths5,486 sq. ft.
7991 E Heaven Hill Lane, Mooresville, IN 46158
MLS# 22132364Listed by: F.C. TUCKER COMPANY - New
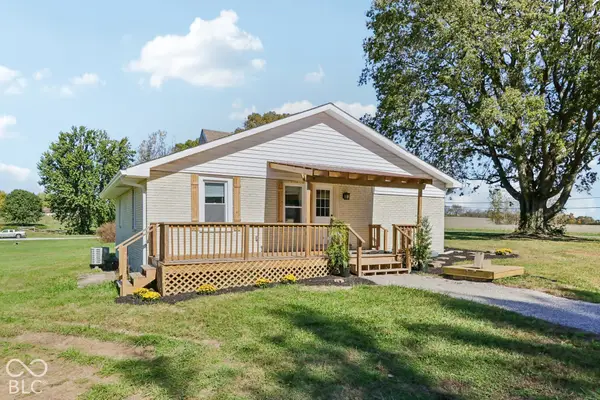 $324,900Active2 beds 2 baths1,054 sq. ft.
10100 N Bunkerhill Road, Mooresville, IN 46158
MLS# 22132601Listed by: REAL BROKER, LLC - New
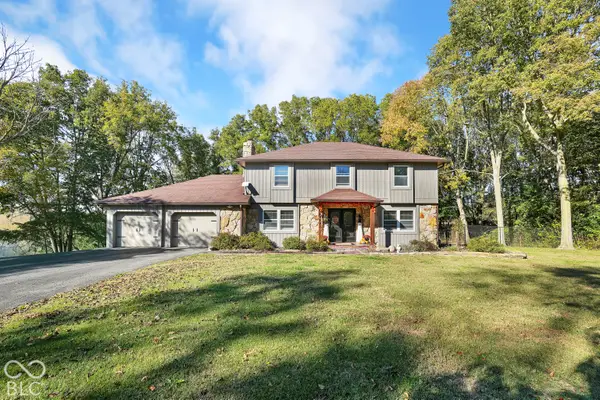 $525,000Active4 beds 3 baths2,376 sq. ft.
13468 N Hammer Road, Mooresville, IN 46158
MLS# 22132748Listed by: THE STEWART HOME GROUP 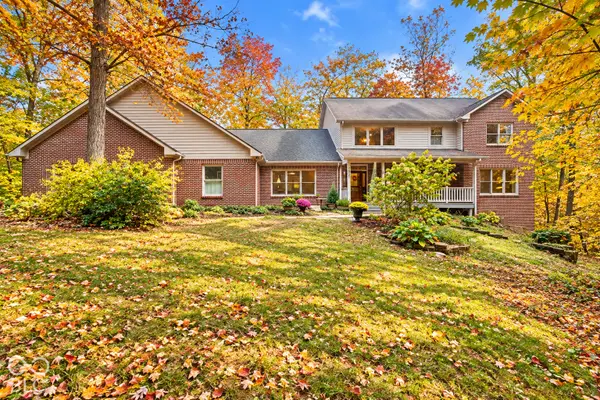 $799,999Pending5 beds 6 baths5,612 sq. ft.
6620 E Woodland Court, Mooresville, IN 46158
MLS# 22131021Listed by: KELLER WILLIAMS INDY METRO PARTNERS- New
 $285,000Active3 beds 2 baths1,323 sq. ft.
105 Fountain Drive, Mooresville, IN 46158
MLS# 22131818Listed by: BLUPRINT REAL ESTATE GROUP - New
 $235,000Active-- beds -- baths
32-36 Allen Drive, Mooresville, IN 46158
MLS# 22131209Listed by: HIGHGARDEN REAL ESTATE - New
 $235,000Active-- beds -- baths
42-44 Allen Drive, Mooresville, IN 46158
MLS# 22131213Listed by: HIGHGARDEN REAL ESTATE  $435,000Active3 beds 2 baths1,896 sq. ft.
965 W Upland Court, Mooresville, IN 46158
MLS# 22130945Listed by: HOME PRO USA, INC


Protect your home and budget from life's surprises with an Assurant Home Warranty, backed by a partner that supports you through every step of homeownership. Explore Plans.
©2026 Century 21 Real Estate LLC. All rights reserved. CENTURY 21®, the CENTURY 21 Logo and C21® are service marks owned by Century 21 Real Estate LLC. Century 21 Real Estate LLC fully supports the principles of the Fair Housing Act and the Equal Opportunity Act. Each office is independently owned and operated. Listing information is deemed reliable but not guaranteed accurate.