
241 N Liberty Boulevard, Mooresville, IN 46158
Local realty services provided by:CENTURY 21 Scheetz
241 N Liberty Boulevard,Mooresville, IN 46158
$425,000
- 4 Beds
- 3 Baths
- 4,074 sq. ft.
- Single family
- Active
Listed by: sarah remaley
Office: highgarden real estate
MLS#:22124792
Source:IN_MIBOR | Licensed in Indiana
Price summary
- Price:$425,000
- Price per sq. ft.:$104.32
About this home
RARE VA LOAN ASSUMPTION OPPORTUNITY! Seller's approx. $406,822 VA mortgage at 5.75% may be assumable by a qualified buyer. Asking $425,000 - creating an unusually small difference of under $20k between purchase price and existing loan balance. Non-veteran buyers may qualify. Welcome to this charming 4-bedroom, 3-bathroom home that exudes warmth and comfort. Large MAIN LEVEL MASTER as well as an additional guest room on the main. Spanning 3,180 square feet, this inviting space features an open floor plan that seamlessly blends the kitchen and living areas, perfect for entertaining. The chef's dream kitchen is designed for cooking and gathering while the living room, highlighted by a glowing fireplace and custom built ins, offers a cozy spave to relax. Upstairs, the versatile loft space can adapt to your lifestyle, whether as a playroom, workout space, movie haven, office, or more. Nestled in a well-kept and quiet neighborhood, this property is ready to become your next happy place! Lot is low maintenance but enough space to enjoy! Brand New Roof and newer mechanicals throughout to offer peace of mind!...
Contact an agent
Home facts
- Year built:2006
- Subdivision & Development:Villages Of Eastmoore
- Listing ID #:22124792
- Added:1 day(s) ago
- Updated:September 13, 2026 at 03:45 AM
Rooms and interior
- Bedrooms:4
- Total bathrooms:3
- Full bathrooms:3
- Dining Description:Dining Combo/Kitchen, Formal Dining Room
- Kitchen Description:Dishwasher, Disposal, Gas Cooktop, Microwave, Microwave Hood, Refrigerator
- Living area:4,074 sq. ft.
Heating and cooling
- Cooling:Central Electric
- Heating:Forced Air
- Central air:Yes
Structure and exterior
- Year built:2006
- Building area:4,074 sq. ft.
- Lot area:0.21 Acres
- Lot Features:Corner Lot, Mature Trees, Sidewalks, Street Lights
- Construction Materials:Cement Siding, Stone
- Exterior Features:Sprinkler System
- Foundation Description:Concrete Perimeter
Schools
- High school:Mooresville High School
- Middle school:Paul Hadley Middle School
- Elementary school:Northwood Elementary School
Utilities
- Water:Public Water
Finances and disclosures
- Price:$425,000
- Price per sq. ft.:$104.32
Features and amenities
- Appliances:Gas Cooktop, Microwave, Refrigerator, Water Heater, Water Softener Owned
Parking
- Parking description:Finished Garage, Garage Door Opener
- Garage:Yes
- Garage spaces:2
New listings near 241 N Liberty Boulevard
- New
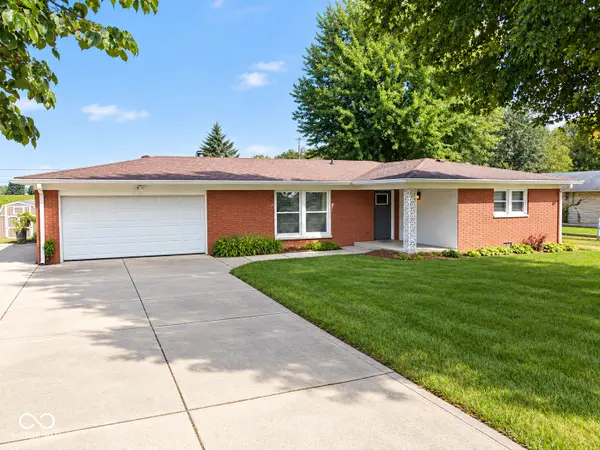 $230,000Active3 beds 2 baths1,564 sq. ft.
2714 E Woodside Drive, Mooresville, IN 46158
MLS# 22102269Listed by: YOUR HOME TEAM - New
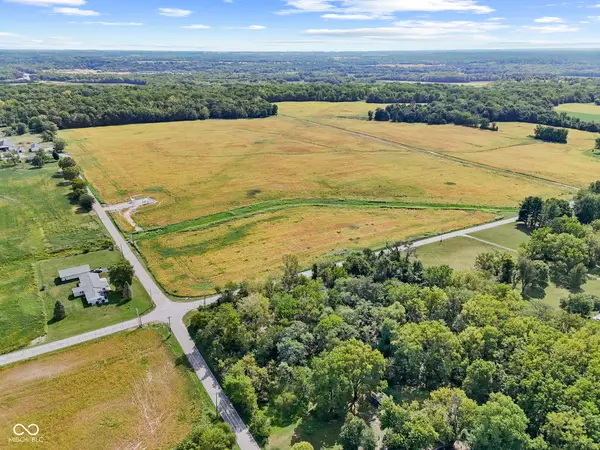 $220,000Active1.15 Acres
8968 N Kitchen Road, Mooresville, IN 46158
MLS# 22125792Listed by: DANIELS REAL ESTATE - New
 $595,000Active4 beds 4 baths2,827 sq. ft.
11025 Mclaughlin Lane, Mooresville, IN 46158
MLS# 22125500Listed by: REDFIN CORPORATION - New
 $214,900Active3 beds 2 baths1,536 sq. ft.
303 Bishop Street, Mooresville, IN 46158
MLS# 22124322Listed by: THE STEWART HOME GROUP  $330,000Pending4 beds 3 baths2,408 sq. ft.
112 S Monroe Street, Mooresville, IN 46158
MLS# 22124875Listed by: CARPENTER, REALTORS $199,000Active3 beds 1 baths900 sq. ft.
49 Sunset Manor Drive, Mooresville, IN 46158
MLS# 22123280Listed by: THE STEWART HOME GROUP- New
 $1,250,000Active4 beds 4 baths3,360 sq. ft.
9458 N Kitchen Road, Mooresville, IN 46158
MLS# 22125011Listed by: PARADIGM REALTY SOLUTIONS  $159,900Pending2 beds 2 baths1,350 sq. ft.
370 Northeast Street, Mooresville, IN 46158
MLS# 22124752Listed by: UNITED REAL ESTATE INDPLS- New
 $315,000Active3 beds 2 baths1,442 sq. ft.
174 Justin Drive, Mooresville, IN 46158
MLS# 22122491Listed by: F.C. TUCKER COMPANY


Protect your home and budget from life's surprises with an Assurant Home Warranty, backed by a partner that supports you through every step of homeownership. Explore Plans.
©2026 Century 21 Real Estate LLC. All rights reserved. CENTURY 21®, the CENTURY 21 Logo and C21® are service marks owned by Century 21 Real Estate LLC. Century 21 Real Estate LLC fully supports the principles of the Fair Housing Act and the Equal Opportunity Act. Each office is independently owned and operated. Listing information is deemed reliable but not guaranteed accurate.