
3794 E Vernon Drive, Mooresville, IN 46158
Local realty services provided by:CENTURY 21 Scheetz
Listed by: lorie blythe
Office: the stewart home group
MLS#:22116460
Source:IN_MIBOR | Licensed in Indiana
Price summary
- Price:$444,900
- Price per sq. ft.:$139.99
About this home
Welcome to this spacious, single-owner brick ranch in the highly desirable Willwood Manor community of Mooresville! Situated on a generous 1.24-acre corner lot with no HOA, this home offers 3,178 sq ft of flexible living space designed to fit a variety of lifestyles. The landscaping has been thoughtfully refreshed to enhance the home's curb appeal and create a warm, inviting first impression. The main level features three spacious bedrooms and 2.5 bathrooms, along with multiple living areas including a formal living room, formal dining room, living room, & an inviting kitchen. The kitchen is equipped with an electric cooktop, built-in oven, updated granite countertops, & a built-in pantry featuring convenient pull-out shelving for exceptional organization. Two of the secondary bedrooms boast vaulted ceilings, while the primary suite offers a tray ceiling, whirlpool tub, separate shower, and a large walk-in closet. A true highlight of this home is the expansive loft, filled with natural light from its skylights. This versatile space offers endless possibilities & could easily be used as a 4th bedroom, home office, recreation room, media room, hobby space, or additional living area. Step outside to the screened-in porch, the perfect place to relax & enjoy the peaceful surroundings. The oversized 3-car attached garage includes a bump-out for additional storage or workspace, along with convenient crawlspace access. A storage shed provides even more room for lawn equipment and seasonal items. Built in 1996, this home also features an approximately 4-year-old roof and easily accessible attic storage. While the property is currently served by a private well and septic system-both of which have performed reliably-city water & sewer are available should a future owner wish to connect. This exceptional property offers the perfect combination of space & flexibility. Plus it is conveniently located in the rural area yet just minutes to schools, dining, shopping and more....
Contact an agent
Home facts
- Year built:1996
- Subdivision & Development:Willwood Manor
- Listing ID #:22116460
- Added:1 day(s) ago
- Updated:September 23, 2026 at 10:48 PM
Rooms and interior
- Bedrooms:3
- Total bathrooms:3
- Full bathrooms:2
- Half bathrooms:1
- Dining Description:Dining Combo/Kitchen, Dining Combo/Living Room, Formal Dining Room
- Kitchen Description:Dishwasher, Disposal, Electric Cooktop, Microwave, Oven, Refrigerator
- Living area:3,178 sq. ft.
Heating and cooling
- Cooling:Central Electric
- Heating:Forced Air
- Central air:Yes
Structure and exterior
- Year built:1996
- Building area:3,178 sq. ft.
- Lot area:1.24 Acres
- Lot Features:Corner Lot, Mature Trees
- Architectural Style:Ranch
- Construction Materials:Brick
- Foundation Description:Block
Schools
- High school:Mooresville High School
- Middle school:Paul Hadley Middle School
- Elementary school:Neil Armstrong Elementary School
Utilities
- Water:Well
Finances and disclosures
- Price:$444,900
- Price per sq. ft.:$139.99
Features and amenities
- Appliances:Microwave, Refrigerator, Water Softener Owned
- Amenities:Attic Access, Wood Work Stained
Parking
- Parking description:Garage Door Opener, Service Door
- Garage:Yes
- Garage spaces:3
New listings near 3794 E Vernon Drive
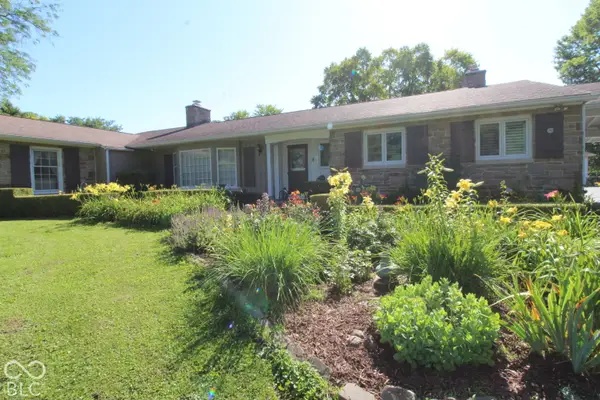 $550,000Pending3 beds 3 baths3,374 sq. ft.
501 State Road 267, Mooresville, IN 46158
MLS# 22127779Listed by: F.C. TUCKER COMPANY- New
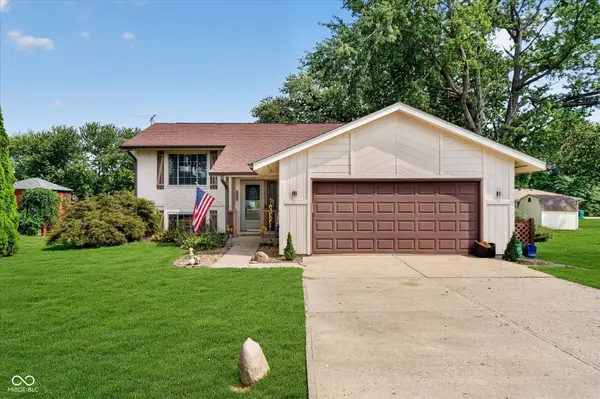 $330,000Active3 beds 2 baths1,811 sq. ft.
11541 N Bethesda Road, Mooresville, IN 46158
MLS# 22126768Listed by: @PROPERTIES - New
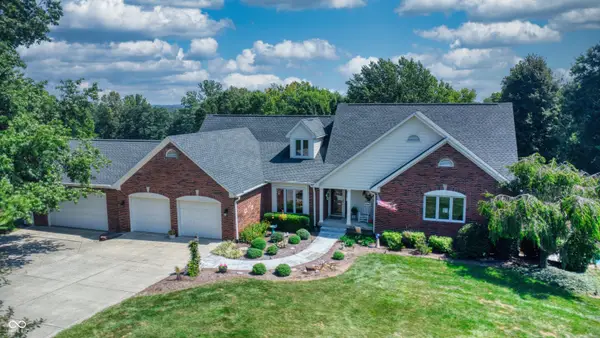 $850,000Active3 beds 5 baths4,672 sq. ft.
1306 E Jessup Way, Mooresville, IN 46158
MLS# 22124861Listed by: NEW START HOME REALTY, LLC - Open Sun, 12 to 2pm
 $445,000Pending4 beds 3 baths3,280 sq. ft.
2767 E Charmil Drive, Mooresville, IN 46158
MLS# 22126234Listed by: CARPENTER, REALTORS - New
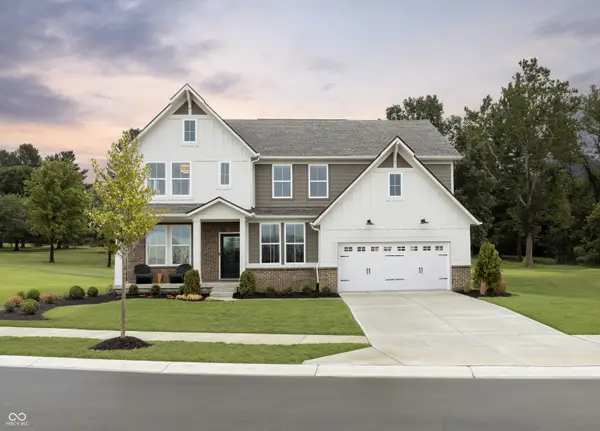 $798,864Active4 beds 3 baths3,362 sq. ft.
0 Whitetail Ridge Lot 2 Rooker North Road, Mooresville, IN 46158
MLS# 22126449Listed by: KELLER WILLIAMS INDY METRO PARTNERS - New
 $220,000Active2 beds 1 baths1,044 sq. ft.
12065 N Rooker Road N, Mooresville, IN 46158
MLS# 22125445Listed by: MATLOCK REALTY GROUP - New
 $756,690Active5 beds 5 baths3,265 sq. ft.
0 Legacy Estates Lot 2 Road, Mooresville, IN 46158
MLS# 22126047Listed by: KELLER WILLIAMS INDY METRO PARTNERS 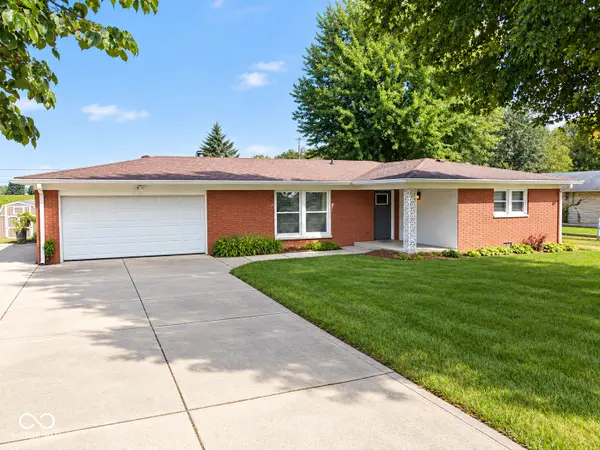 $230,000Pending3 beds 2 baths1,564 sq. ft.
2714 E Woodside Drive, Mooresville, IN 46158
MLS# 22102269Listed by: YOUR HOME TEAM $425,000Active4 beds 3 baths4,074 sq. ft.
241 N Liberty Boulevard, Mooresville, IN 46158
MLS# 22124792Listed by: HIGHGARDEN REAL ESTATE


Protect your home and budget from life's surprises with an Assurant Home Warranty, backed by a partner that supports you through every step of homeownership. Explore Plans.
©2026 Century 21 Real Estate LLC. All rights reserved. CENTURY 21®, the CENTURY 21 Logo and C21® are service marks owned by Century 21 Real Estate LLC. Century 21 Real Estate LLC fully supports the principles of the Fair Housing Act and the Equal Opportunity Act. Each office is independently owned and operated. Listing information is deemed reliable but not guaranteed accurate.