
1960 S Conservation Club Lane, Morgantown, IN 46160
Local realty services provided by:CENTURY 21 Scheetz
1960 S Conservation Club Lane,Morgantown, IN 46160
$410,000
- 3 Beds
- 3 Baths
- - sq. ft.
- Single family
- Sold
Listed by: wendi holden, ashley holden
Office: keller williams indy metro partners
MLS#:22115312
Source:IN_MIBOR
Sorry, we are unable to map this address
Price summary
- Price:$410,000
About this home
Tucked among just over five wooded acres, this beautifully maintained home offers the privacy and tranquility you've been searching for. Whether you're sipping your morning coffee from the expansive covered front porch, gathering around the fire pit with friends, or enjoying the peaceful sights and sounds of nature, every day feels like a getaway. Step inside to an inviting open concept floor plan highlighted by soaring vaulted ceilings and abundant natural light. The beautifully updated kitchen is the heart of the home, featuring quartz countertops, stainless steel appliances, stylish cabinetry, and a center island perfect for gathering with family and friends. The spacious primary suite provides a relaxing retreat with a large walk-in closet and private bath. Upstairs, the generous loft overlooks the living room below and offers endless possibilities as a home office, game room, reading nook, fitness area, or additional living space. The finished walkout basement adds even more room to spread out with a comfortable family room and conveniently located laundry area. Outdoor living is just as impressive with a spacious rear deck overlooking the wooded backyard, a welcoming covered front porch, and a dedicated fire pit area ready for evenings under the stars. A 24' x 32' barn with concrete floor and electricity provides exceptional space for hobbies, a workshop, storage, or recreational equipment. Meticulously cared for and move-in ready, this exceptional property also includes access to a small lake, offering the perfect balance of country living, recreation, and modern comfort. If you've dreamed of a private retreat without sacrificing convenience, this is one you won't want to miss....
Contact an agent
Home facts
- Year built:1995
- Subdivision & Development:Morningstar Lake Estates
- Listing ID #:22115312
- Added:38 day(s) ago
- Updated:September 02, 2026 at 07:07 AM
Rooms and interior
- Bedrooms:3
- Total bathrooms:3
- Full bathrooms:2
- Half bathrooms:1
- Dining Description:Dining Combo/Kitchen
- Kitchen Description:Dishwasher, Disposal, Gas Oven, Microwave, Range Hood, Refrigerator
- Basement:Yes
- Basement Description:Basement, Finished, Walk-Out Access
Heating and cooling
- Cooling:Central Electric
- Heating:Forced Air, Propane
- Central air:Yes
Structure and exterior
- Year built:1995
- Construction Materials:Cedar
- Foundation Description:Block, Full
Schools
- High school:Indian Creek Sr High School
- Middle school:Indian Creek Middle School
- Elementary school:Indian Creek Elementary School
Finances and disclosures
- Price:$410,000
Features and amenities
- Appliances:Microwave, Refrigerator, Washer, Water Softener Owned
- Laundry features:Dryer, Washer
- Amenities:Attic Access
Parking
- Garage:Yes
- Garage spaces:2
New listings near 1960 S Conservation Club Lane
- New
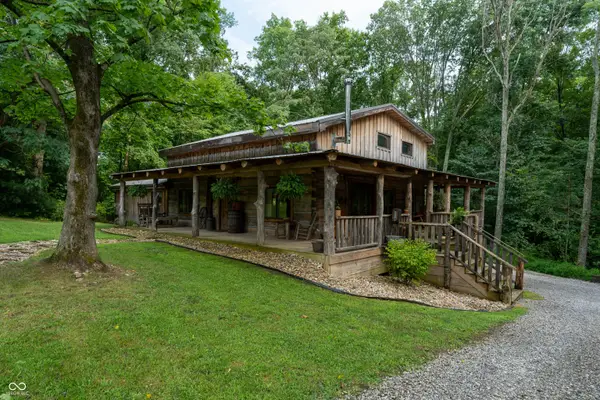 $549,900Active3 beds 3 baths1,867 sq. ft.
463 W Three Story Hill, Morgantown, IN 46160
MLS# 22122188Listed by: THE MODGLIN GROUP - New
 $199,900Active3 beds 2 baths1,572 sq. ft.
290 S Marion Street, Morgantown, IN 46160
MLS# 22123284Listed by: RE/MAX ADVANCED REALTY - New
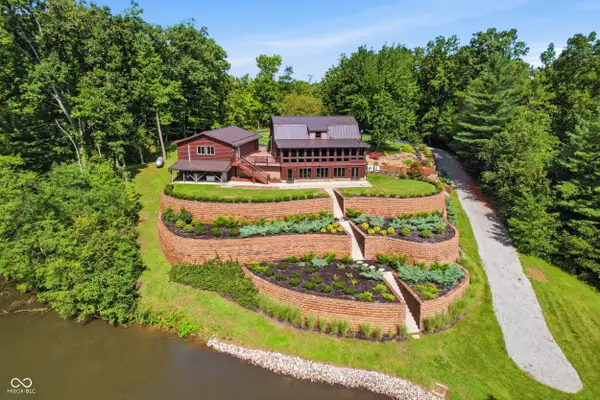 $2,395,000Active4 beds 3 baths4,240 sq. ft.
7813 W 50 S, Morgantown, IN 46160
MLS# 22122666Listed by: MARK DIETEL REALTY, LLC - New
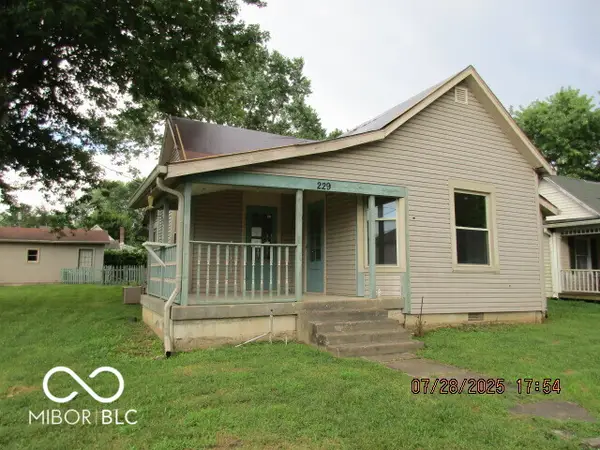 $81,500Active3 beds 1 baths911 sq. ft.
229 S Church Street, Morgantown, IN 46160
MLS# 22123000Listed by: DOLLENS REAL ESTATE, INC 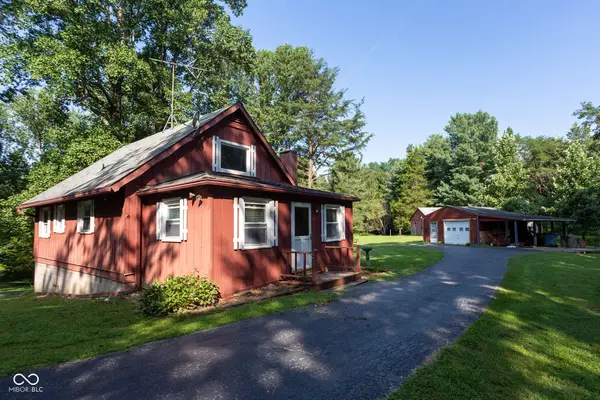 $295,000Pending3 beds 2 baths1,520 sq. ft.
9312 Spearsville Road, Morgantown, IN 46160
MLS# 22122781Listed by: CROSSROADS REAL ESTATE GROUP LLC- New
 $429,900Active4 beds 2 baths3,000 sq. ft.
120 E Washington Street, Morgantown, IN 46160
MLS# 22122695Listed by: THE MODGLIN GROUP - New
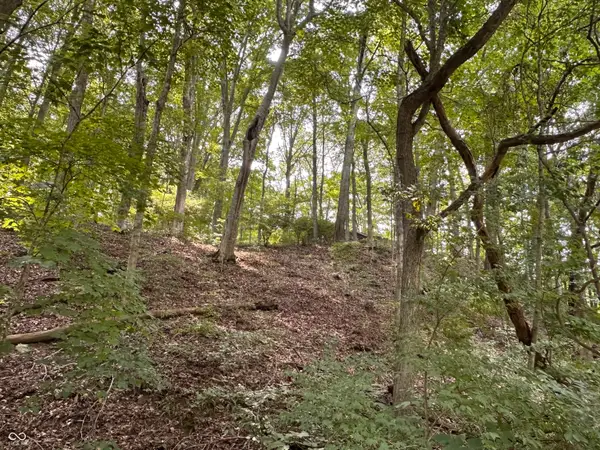 $69,900Active4.5 Acres
5936 S Bear Wallow, Morgantown, IN 46160
MLS# 22121892Listed by: SADLER REAL ESTATE 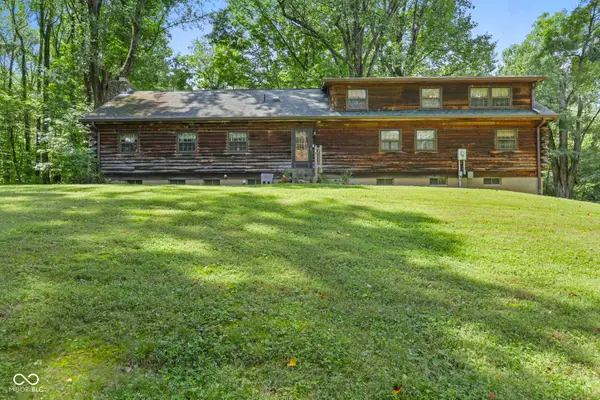 $699,900Active5 beds 2 baths2,328 sq. ft.
7922 S 575 W, Morgantown, IN 46160
MLS# 22121798Listed by: EXP REALTY, LLC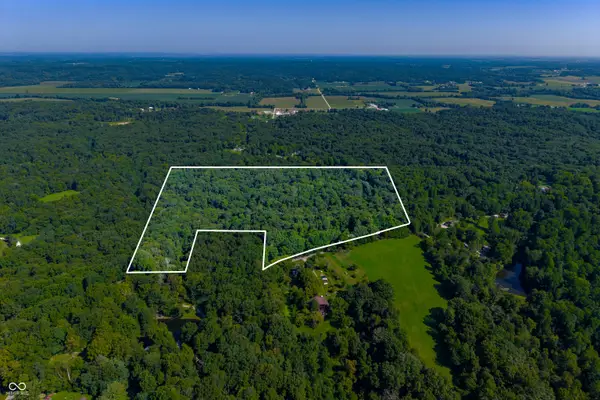 $350,000Active25.06 Acres
9814 N Short Chute, Morgantown, IN 46160
MLS# 22120354Listed by: CHIEF REALTY $230,000Pending3 beds 2 baths1,633 sq. ft.
230 N Highland Street, Morgantown, IN 46160
MLS# 22120490Listed by: CARPENTER, REALTORS


Protect your home and budget from life's surprises with an Assurant Home Warranty, backed by a partner that supports you through every step of homeownership. Explore Plans.
©2026 Century 21 Real Estate LLC. All rights reserved. CENTURY 21®, the CENTURY 21 Logo and C21® are service marks owned by Century 21 Real Estate LLC. Century 21 Real Estate LLC fully supports the principles of the Fair Housing Act and the Equal Opportunity Act. Each office is independently owned and operated. Listing information is deemed reliable but not guaranteed accurate.