
11005 N 250 E, Morristown, IN 46161
Local realty services provided by:CENTURY 21 Scheetz
11005 N 250 E,Morristown, IN 46161
$599,900
- 4 Beds
- 3 Baths
- 2,304 sq. ft.
- Single family
- Active
Listed by: darlene hayden, jill martin
Office: f.c. tucker company
MLS#:22133751
Source:IN_MIBOR | Licensed in Indiana
Price summary
- Price:$599,900
- Price per sq. ft.:$260.37
About this home
Come take a look at this 1.75-acre peaceful country retreat offering unmatched flexibility for living, working, and entertaining! This low-maintenance brick ranch provides true peace of mind with brand-new Andersen windows, a 5-year-old roof, and a furnace and A/C replaced just 6 years ago. Step inside to a light-filled sunroom at the front of the home, which is a truly versatile four-season space. Durable vinyl plank flooring flows through the main living areas into the open-concept dining space and great room, highlighted by vaulted ceilings and a floor-to-ceiling brick fireplace. The kitchen impresses with abundant cabinetry, expansive granite countertops, a gas range, stainless steel appliances, and an attached pantry area. The floor plan provides four generous bedrooms, highlighted by two bedrooms featuring their own private en-suite full baths, while the remaining two bedrooms share a full bathroom. Sliding patio doors from both the great room and the primary retreat open onto a large concrete patio complete with multiple seating areas and a pool. The large yard also features a small wire-fenced pasture enclosure with shelter for small animals. The ultimate bonus is the massive, heated pole barn! Fully outfitted with its own furnace, separate electric meter, concrete floors, full kitchen, and full bathroom, it serves as the ultimate pool house, guest quarters, hobbyist workshop, or business storage. A rare country find with low maintenance and endless possibilities!...
Contact an agent
Home facts
- Year built:2002
- Subdivision & Development:No Subdivision
- Listing ID #:22133751
- Added:2 day(s) ago
- Updated:October 31, 2026 at 08:36 PM
Rooms and interior
- Bedrooms:4
- Total bathrooms:3
- Full bathrooms:3
- Dining Description:Dining Combo/Great Room
- Kitchen Description:Dishwasher, Disposal, Gas Oven, Range Hood, Refrigerator
- Living area:2,304 sq. ft.
Heating and cooling
- Cooling:Central Electric
- Heating:Forced Air
- Central air:Yes
Structure and exterior
- Year built:2002
- Building area:2,304 sq. ft.
- Lot area:1.75 Acres
- Lot Features:Mature Trees
- Architectural Style:Ranch
- Construction Materials:Brick
- Exterior Features:Barn Pole, Fire Pit, Storage
- Foundation Description:Slab
Utilities
- Water:Well
Finances and disclosures
- Price:$599,900
- Price per sq. ft.:$260.37
Features and amenities
- Appliances:Refrigerator, Smoke Alarm, Water Softener Owned
- Amenities:Attic Pull Down Stairs, Wood Work Painted
Parking
- Parking description:Finished Garage
- Garage:Yes
- Garage spaces:2
New listings near 11005 N 250 E
 $399,900Active3 beds 2 baths1,451 sq. ft.
10523 N 300 E, Morristown, IN 46161
MLS# 22132348Listed by: HOOSIER, REALTORS $162,000Pending2 beds 1 baths1,073 sq. ft.
9262 N 300 E, Morristown, IN 46161
MLS# 22131747Listed by: RUNNEBOHM REALTY, LLC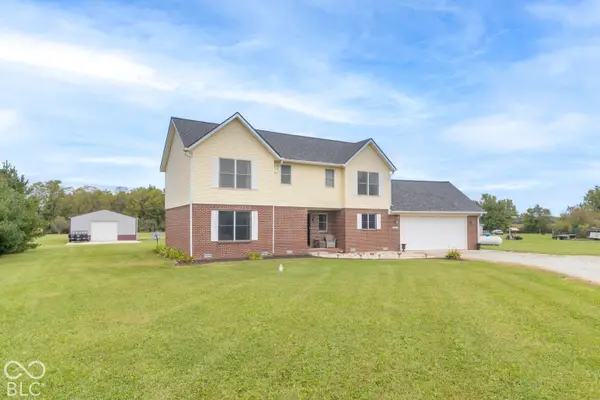 $550,000Active5 beds 3 baths2,310 sq. ft.
8778 E 600 S, Morristown, IN 46161
MLS# 22128038Listed by: KELLER WILLIAMS INDY METRO PARTNERS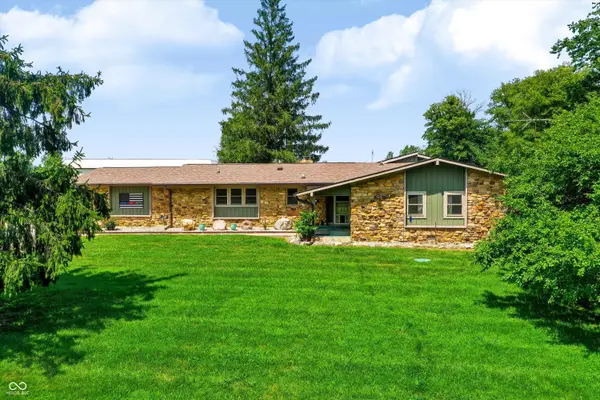 $704,900Active3 beds 3 baths2,677 sq. ft.
9002 N State Road 9 Road, Morristown, IN 46161
MLS# 22115827Listed by: F.C. TUCKER COMPANY $249,900Active16.89 Acres
7200 E 625 N, Morristown, IN 46161
MLS# 22111723Listed by: LINDSAY REAL ESTATE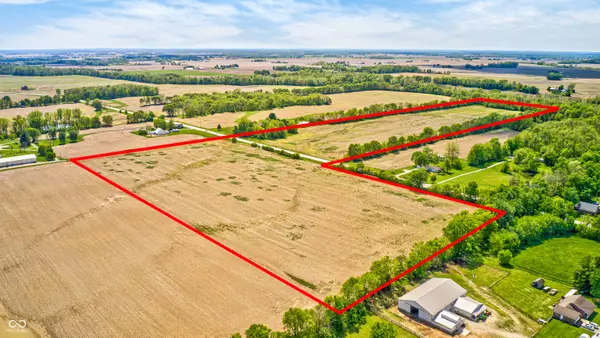 $1,200,000Active61 Acres
0 N State Rd 9, Morristown, IN 46161
MLS# 22098560Listed by: CARPENTER, REALTORS


Protect your home and budget from life's surprises with an Assurant Home Warranty, backed by a partner that supports you through every step of homeownership. Explore Plans.
©2026 Century 21 Real Estate LLC. All rights reserved. CENTURY 21®, the CENTURY 21 Logo and C21® are service marks owned by Century 21 Real Estate LLC. Century 21 Real Estate LLC fully supports the principles of the Fair Housing Act and the Equal Opportunity Act. Each office is independently owned and operated. Listing information is deemed reliable but not guaranteed accurate.