
313 S Walnut Street, Mount Summit, IN 47361
Local realty services provided by:CENTURY 21 Affiliated
Listed by: krista gibsonCell: 765-524-4013
Office: re/max first integrity
MLS#:202638361
Source:Indiana Regional MLS
Price summary
- Price:$237,500
- Price per sq. ft.:$78.02
About this home
There’s a lot more going on here than you can see from the curb! The original home offers an estimated 2,173 finished sq. ft., with a living room, den, eat-in kitchen, laundry, and half bath on the main level. Upstairs are 2 bedrooms, a full bath, and a loft space currently used as a third bedroom. It’s a well-lived-in home with plenty of everyday life behind it, and there’s still room for the next owner to shape what comes next. Off the kitchen, a newer unfinished addition (an additional 871 sq.ft!) adds a landing, a primary bedroom with en-suite bath, and a bonus room that could become a reading nook, walk-in closet, office, or workout space. Plumbing and finishes are still needed, but the plan is there. The current owners intended to remove the existing kitchen staircase and connect the original second floor to the addition, creating one flowing upstairs layout. Outside, 1.83 acres offers an attached 2-car garage, concrete basketball court, fire pit area, a tree-lined backyard, and the town park and baseball diamond just beyond. There’s a clear vision here, but plenty of room left for the next owner to decide how it all comes together. Blue River Valley Schools, minutes from State Road 3…and dangerously close to 1000 Degree Pizza....
Contact an agent
Home facts
- Year built:1900
- Subdivision & Development:None
- Listing ID #:202638361
- Added:2 day(s) ago
- Updated:September 19, 2026 at 03:07 PM
Rooms and interior
- Bedrooms:2
- Total bathrooms:2
- Full bathrooms:1
- Rooms Total:7
- Flooring:Carpet, Laminate, Vinyl
- Kitchen Description:Dishwasher, Eat-In Kitchen, On Main Level, Range-Electric, Range/Oven Hookup, Refrigerator
- Basement Description:Partial Basement, Unfinished
- Living area:2,173 sq. ft.
Heating and cooling
- Cooling:Central Air
- Heating:Forced Air, Gas
Structure and exterior
- Roof:Metal
- Year built:1900
- Building area:2,173 sq. ft.
- Lot area:1.83 Acres
- Lot Features:Level
- Architectural Style:Craftsman, One Story
- Construction Materials:Vinyl
- Levels:1 Story
Schools
- High school:Blue River Valley
- Middle school:Blue River Valley
- Elementary school:Blue River Valley
Utilities
- Water:City
- Sewer:City
Finances and disclosures
- Price:$237,500
- Price per sq. ft.:$78.02
- Tax amount:$1,591
Features and amenities
- Laundry features:Dryer Hook Up Electric, Main Floor Laundry, Washer Hook-Up
- Amenities:Cable Available, Ceiling Fan(s), Countertops-Laminate, Court-Basketball, Garage Door Opener, Garage Utilities
Parking
- Parking description:Attached, Concrete Driveway, Gravel Driveway
- Garage spaces:2
New listings near 313 S Walnut Street
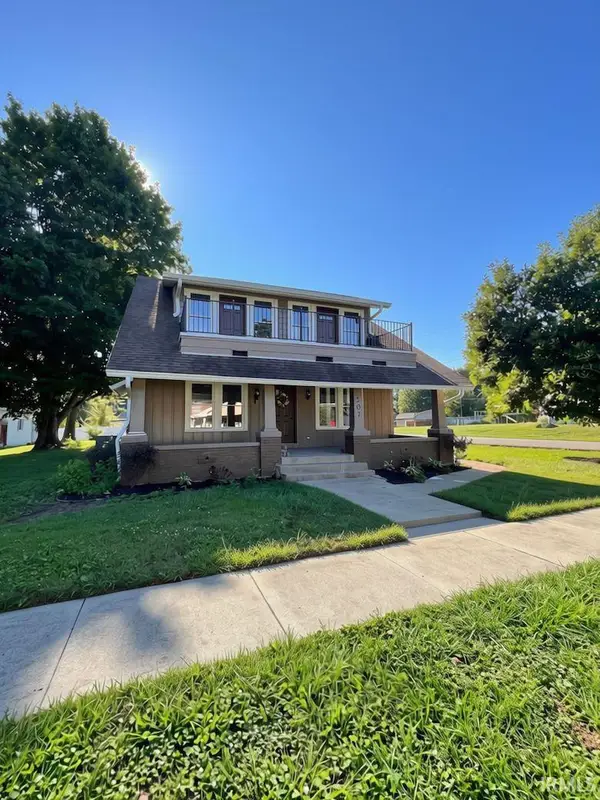 $279,900Active3 beds 2 baths2,058 sq. ft.
207 Walnut Street, Mount Summit, IN 47361
MLS# 202632233Listed by: RE/MAX FIRST INTEGRITY $347,900Active3 beds 2 baths1,409 sq. ft.
5158 NW High Street, New Castle, IN 47362
MLS# 22118118Listed by: RE/MAX REAL ESTATE SOLUTIONS $455,000Active7 beds 7 baths3,348 sq. ft.
601 S Walnut Street, Mount Summit, IN 47361
MLS# 202628922Listed by: REAL BROKER, LLC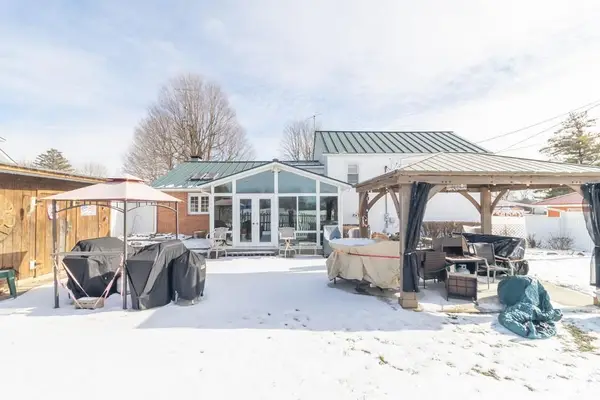 $179,000Active3 beds 2 baths1,596 sq. ft.
315 S Walnut Street, Mount Summit, IN 47361
MLS# 202343043Listed by: ERA INTEGRITY REAL ESTATE


Protect your home and budget from life's surprises with an Assurant Home Warranty, backed by a partner that supports you through every step of homeownership. Explore Plans.
©2026 Century 21 Real Estate LLC. All rights reserved. CENTURY 21®, the CENTURY 21 Logo and C21® are service marks owned by Century 21 Real Estate LLC. Century 21 Real Estate LLC fully supports the principles of the Fair Housing Act and the Equal Opportunity Act. Each office is independently owned and operated. Listing information is deemed reliable but not guaranteed accurate.