
2009 Greenbrier Drive, Mount Vernon, IN 47620
Local realty services provided by:CENTURY 21 Affiliated
Listed by: paige robinsonOffice: 812-426-9020
Office: f.c. tucker emge
MLS#:202630970
Source:Indiana Regional MLS
Price summary
- Price:$324,999
- Price per sq. ft.:$156.4
About this home
Immediate possession! Welcome to Country Club Estates, this beautiful brick home offers 3 bedrooms and 2.5 bathrooms, a dedicated home office, a sunroom, an eat-in kitchen with a sizable island, a 2.5 car garage and a fenced in backyard. The home's charming curb appeal welcomes you, highlighted by it's beautiful multi-colored brick and stone exterior. Through the front door, you step into an inviting foyer area that leads you into the living space. You will notice the floor to ceiling fireplace and tall vaulted ceilings with two skylights, which provide natural lighting throughout the room. Lots of your time will be spent in the oversized sunroom, an addition to the home that features views to the backyard, a sliding glass door and large windows! The open concept kitchen is perfectly designed for everyday living and entertaining, boasting a large island, a bright dining room and a walk in pantry for added convenience and storage. Off of the dining area, the private office provides a quiet and functional workspace with access to the main living areas. The layout of this home is desirable because it offers privacy and separation between entertaining spaces and sleeping areas. There are two spacious bedrooms with plenty of closet space and they share a full bathroom with a tub/shower combo. The private master suite offers generous space and a beautifully renovated ensuite bathroom. The laundry is located conveniently at the end of the hall in between all 3 bedrooms. Don't miss out on this lovely, clean home, only minutes away from Western Hills Country Club! Virtual staging used in some photos....
Contact an agent
Home facts
- Year built:1985
- Subdivision & Development:Country Club Estates
- Listing ID #:202630970
- Added:46 day(s) ago
- Updated:September 15, 2026 at 03:38 PM
Rooms and interior
- Bedrooms:3
- Total bathrooms:3
- Full bathrooms:2
- Rooms Total:9
- Kitchen Description:Eat-In Kitchen, Refrigerator
- Basement Description:Crawl
- Living area:2,078 sq. ft.
Heating and cooling
- Cooling:Central Air
- Heating:Electric
Structure and exterior
- Year built:1985
- Building area:2,078 sq. ft.
- Lot area:0.31 Acres
- Lot Features:Level
- Architectural Style:One Story
- Construction Materials:Brick
- Exterior Features:Porch Enclosed
- Levels:1 Story
Schools
- High school:Mount Vernon
- Middle school:Mount Vernon
- Elementary school:West
Utilities
- Water:City
- Sewer:City
Finances and disclosures
- Price:$324,999
- Price per sq. ft.:$156.4
- Tax amount:$2,232
Features and amenities
- Laundry features:Main Floor Laundry
Parking
- Parking description:Attached
- Garage spaces:3
New listings near 2009 Greenbrier Drive
- New
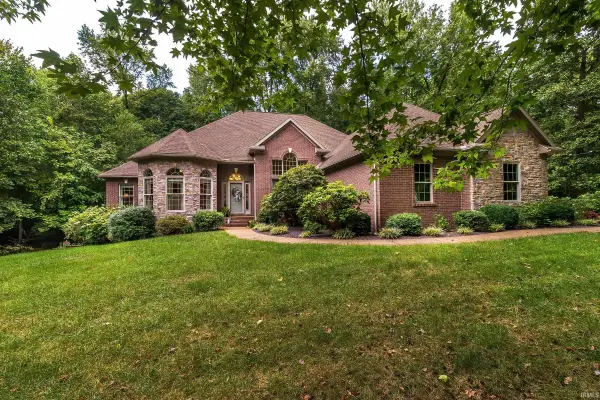 $775,000Active4 beds 4 baths4,824 sq. ft.
8860 & 8800 N Waterford Drive, Mount Vernon, IN 47620
MLS# 202638020Listed by: ERA FIRST ADVANTAGE REALTY, INC - New
 $199,900Active2 beds 1 baths1,223 sq. ft.
2880 Oliver Springfield Road, Mount Vernon, IN 47620
MLS# 202637834Listed by: ERA FIRST ADVANTAGE REALTY, INC - New
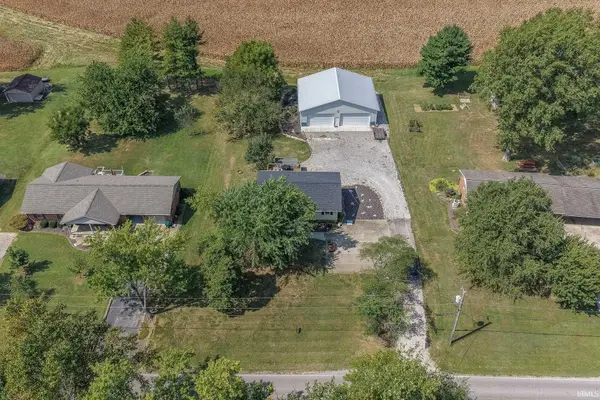 $309,900Active3 beds 2 baths1,509 sq. ft.
4255 N Blackford Road, Mount Vernon, IN 47620
MLS# 202637423Listed by: DAUBY REAL ESTATE - New
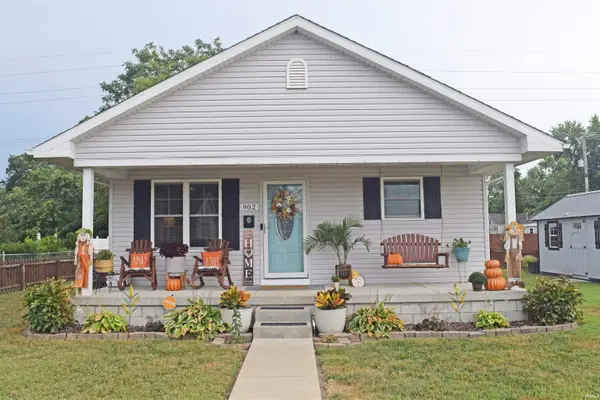 $179,900Active4 beds 1 baths1,404 sq. ft.
902 E Second Street, Mount Vernon, IN 47620
MLS# 202637400Listed by: F.C. TUCKER EMGE - New
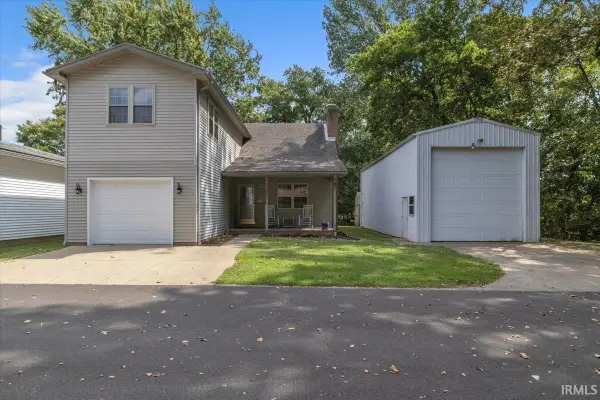 $209,900Active2 beds 3 baths1,592 sq. ft.
1524 Lark Lane, Mount Vernon, IN 47620
MLS# 202637409Listed by: RE/MAX REVOLUTION - New
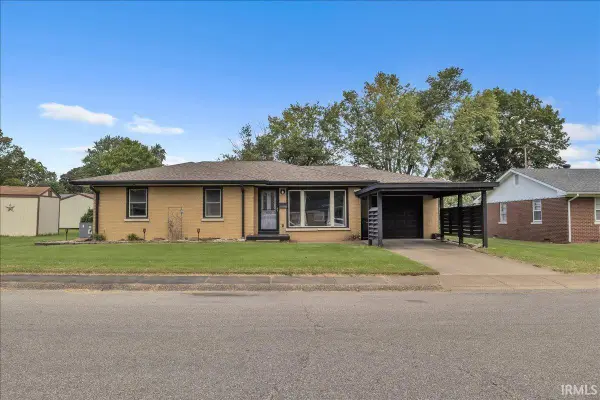 $165,000Active3 beds 1 baths1,155 sq. ft.
823 E Sherman Street, Mount Vernon, IN 47620
MLS# 202637328Listed by: RE/MAX REVOLUTION  $789,900Pending2 beds 4 baths1,818 sq. ft.
1775 S Stierly Road, Mount Vernon, IN 47620
MLS# 202636999Listed by: F.C. TUCKER EMGE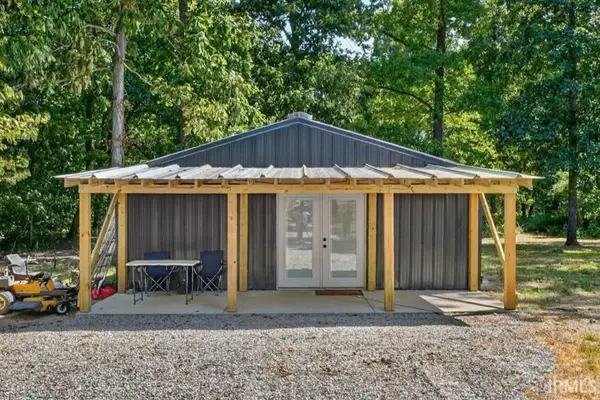 $299,000Active1 beds 1 baths741 sq. ft.
9504 S Raben Road, Mount Vernon, IN 47620
MLS# 202636148Listed by: BERKSHIRE HATHAWAY HOMESERVICES INDIANA REALTY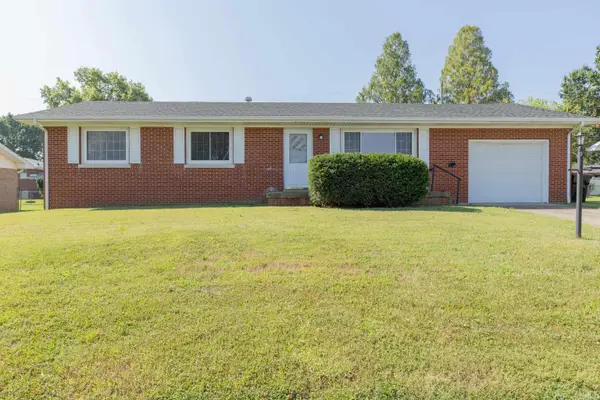 $240,000Active3 beds 2 baths2,376 sq. ft.
314 Riviera Drive, Mount Vernon, IN 47620
MLS# 202636074Listed by: F.C. TUCKER EMGE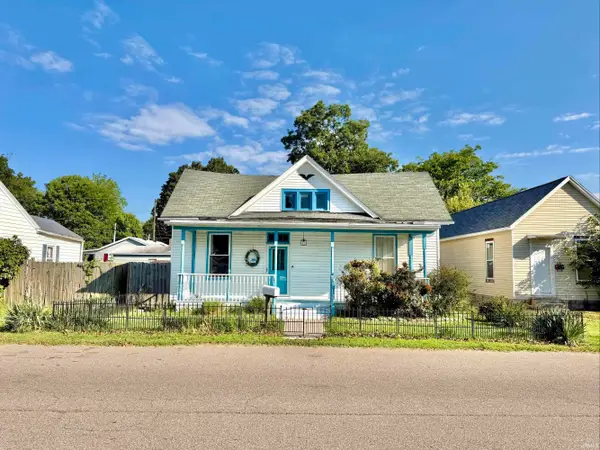 $40,000Active2 beds 1 baths1,564 sq. ft.
409 E Second Street, Mount Vernon, IN 47620
MLS# 202635665Listed by: SOUTHERN TRUST AUCTION REALTY


Protect your home and budget from life's surprises with an Assurant Home Warranty, backed by a partner that supports you through every step of homeownership. Explore Plans.
©2026 Century 21 Real Estate LLC. All rights reserved. CENTURY 21®, the CENTURY 21 Logo and C21® are service marks owned by Century 21 Real Estate LLC. Century 21 Real Estate LLC fully supports the principles of the Fair Housing Act and the Equal Opportunity Act. Each office is independently owned and operated. Listing information is deemed reliable but not guaranteed accurate.