
4255 N Blackford Road, Mount Vernon, IN 47620
Local realty services provided by:CENTURY 21 Circle
4255 N Blackford Road,Mount Vernon, IN 47620
$309,900
- 3 Beds
- 2 Baths
- 1,509 sq. ft.
- Single family
- Active
Upcoming open houses
- Sun, Sep 1301:00 pm - 02:30 pm
Listed by: trae daubyCell: 812-777-4611
Office: dauby real estate
MLS#:202637423
Source:Indiana Regional MLS
Price summary
- Price:$309,900
- Price per sq. ft.:$205.37
About this home
Enjoy peaceful country surroundings, spacious living areas, and an abundance of storage with this 3-bedroom, 2-bath bi-level home just outside Mount Vernon, IN. The upper level welcomes you into an open-concept living, kitchen, and dining area with plenty of natural light and an easy flow between spaces. The eat-in kitchen features a dedicated dining area, island with bar seating, stainless steel appliances, and sliding doors to the new back deck. Three bedrooms and a full bath are also located upstairs. The walk-out lower level offers a second living area currently used as a fourth bedroom, a second full bath, and a spacious laundry/flex area with access to the covered patio beneath the deck. Outside, the property includes an attached rear-entry 2-car garage, 50x40 pole barn with storage loft and access to plumbing and electric, yard barn, large gravel parking area, and landscaped yard overlooking farmland.
Contact an agent
Home facts
- Year built:1977
- Subdivision & Development:Green Acres Estates
- Listing ID #:202637423
- Added:1 day(s) ago
- Updated:September 10, 2026 at 10:46 PM
Rooms and interior
- Bedrooms:3
- Total bathrooms:2
- Full bathrooms:2
- Rooms Total:7
- Flooring:Carpet, Tile, Vinyl
- Dining Description:Main Level
- Kitchen Description:Breakfast Bar, Eat-In Kitchen, Kitchen Island, On Main Level
- Basement Description:Finished, Full Basement, Walk-Out Basement
- Living area:1,509 sq. ft.
Heating and cooling
- Cooling:Central Air
- Heating:Forced Air
Structure and exterior
- Year built:1977
- Building area:1,509 sq. ft.
- Lot area:0.6 Acres
- Lot Features:Slope
- Architectural Style:Bi-Level, Contemporary
- Construction Materials:Brick
- Exterior Features:Deck Open, Landscaped, Patio Covered, Patio Open
Schools
- High school:Mount Vernon
- Middle school:Mount Vernon
- Elementary school:Marrs
Utilities
- Water:Public
- Sewer:Septic
Finances and disclosures
- Price:$309,900
- Price per sq. ft.:$205.37
- Tax amount:$1,380
Features and amenities
- Laundry features:On Lower Level
- Amenities:Ceiling Fan(s), Countertops-Solid Surf
Parking
- Parking description:Asphalt Driveway, Attached, Concrete Driveway, Gravel Driveway
- Garage spaces:2
New listings near 4255 N Blackford Road
- New
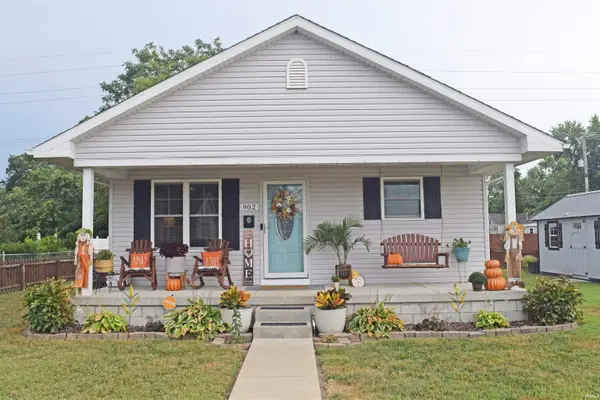 $179,900Active4 beds 1 baths1,404 sq. ft.
902 E Second Street, Mount Vernon, IN 47620
MLS# 202637400Listed by: F.C. TUCKER EMGE - New
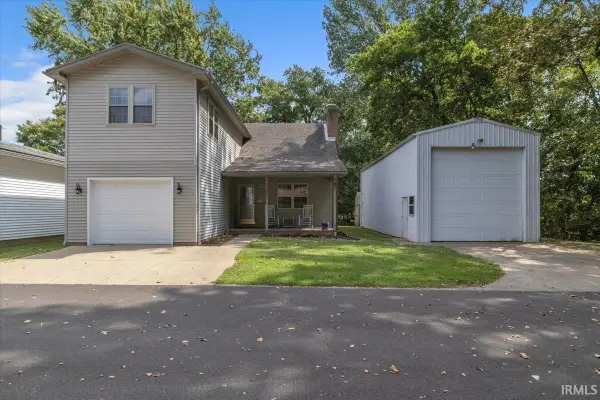 $209,900Active2 beds 3 baths1,592 sq. ft.
1524 Lark Lane, Mount Vernon, IN 47620
MLS# 202637409Listed by: RE/MAX REVOLUTION - New
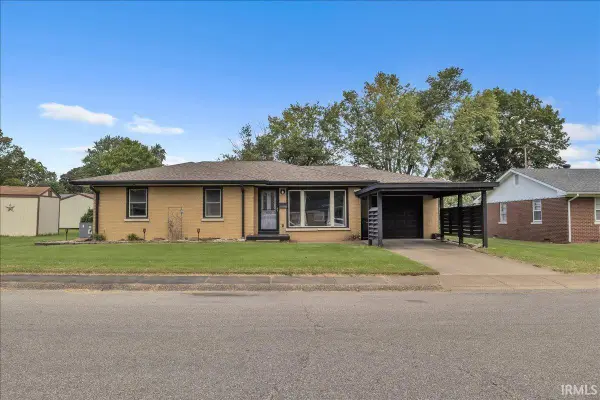 $165,000Active3 beds 1 baths1,155 sq. ft.
823 E Sherman Street, Mount Vernon, IN 47620
MLS# 202637328Listed by: RE/MAX REVOLUTION - New
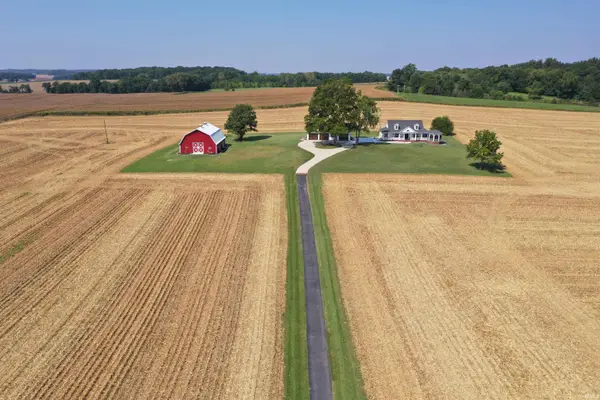 $789,900Active2 beds 4 baths1,818 sq. ft.
1775 S Stierly Road, Mount Vernon, IN 47620
MLS# 202636999Listed by: F.C. TUCKER EMGE - New
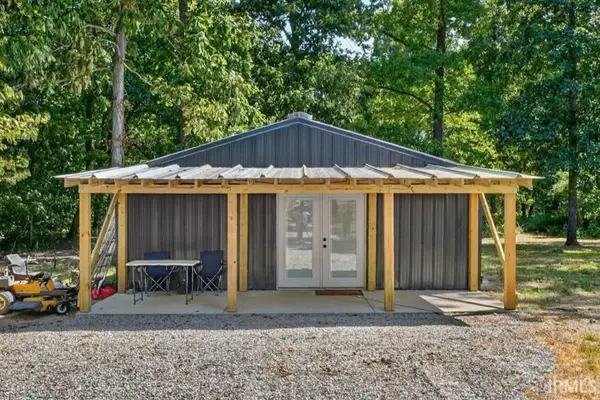 $309,000Active1 beds 1 baths741 sq. ft.
9504 S Raben Road, Mount Vernon, IN 47620
MLS# 202636148Listed by: BERKSHIRE HATHAWAY HOMESERVICES INDIANA REALTY - New
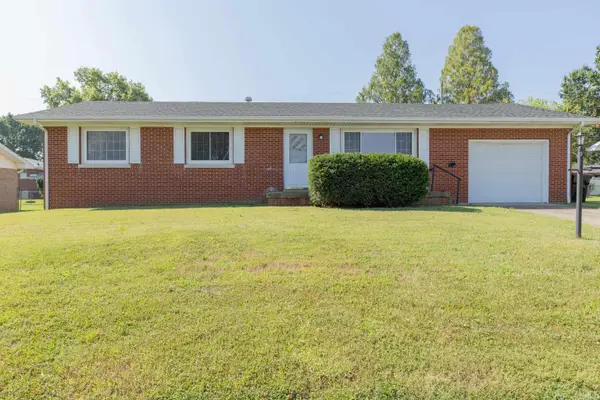 $245,000Active3 beds 2 baths2,376 sq. ft.
314 Riviera Drive, Mount Vernon, IN 47620
MLS# 202636074Listed by: F.C. TUCKER EMGE - Open Sun, 12 to 1pm
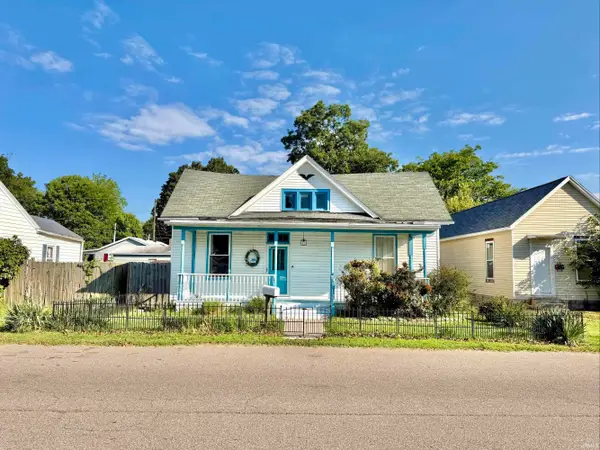 $40,000Active2 beds 1 baths1,564 sq. ft.
409 E Second Street, Mount Vernon, IN 47620
MLS# 202635665Listed by: SOUTHERN TRUST AUCTION REALTY 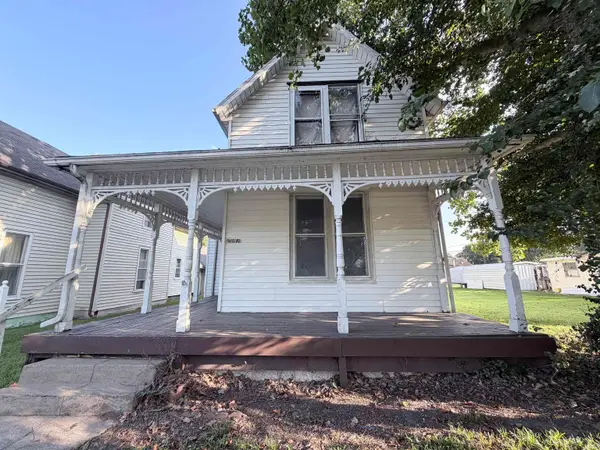 $144,900Active4 beds 2 baths2,304 sq. ft.
908 W Fourth Street, Mount Vernon, IN 47620
MLS# 202635619Listed by: ELITE HOME AND LAND REALTY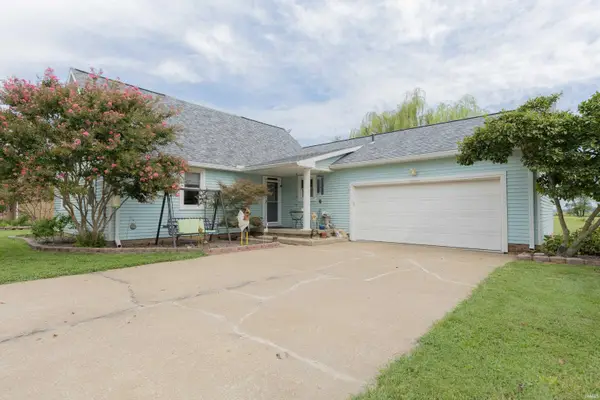 $250,000Pending3 beds 3 baths1,728 sq. ft.
6210 Chesapeake Drive, Mount Vernon, IN 47620
MLS# 202635115Listed by: F.C. TUCKER EMGE


Protect your home and budget from life's surprises with an Assurant Home Warranty, backed by a partner that supports you through every step of homeownership. Explore Plans.
©2026 Century 21 Real Estate LLC. All rights reserved. CENTURY 21®, the CENTURY 21 Logo and C21® are service marks owned by Century 21 Real Estate LLC. Century 21 Real Estate LLC fully supports the principles of the Fair Housing Act and the Equal Opportunity Act. Each office is independently owned and operated. Listing information is deemed reliable but not guaranteed accurate.