
8860 & 8800 N Waterford Drive, Mount Vernon, IN 47620
Local realty services provided by:CENTURY 21 Affiliated
Listed by: paula hallerOffice: 812-491-3721
Office: era first advantage realty, inc
MLS#:202638020
Source:Indiana Regional MLS
Price summary
- Price:$775,000
- Price per sq. ft.:$136.64
About this home
Brick and stone ranch style home located in highly desirable Waterford Place Estates resting on a serene wooded setting boasts over 4800 sq ft of living space including the finished walk-out basement, 4 bedrooms plus 3.5 baths. As you enter this custom built open concept, split bedroom design home, one will notice the quality and upgrades. Just off the foyer are french doors opening into the office and dining room. Hardwood flooring throughout the main floor in the foyer, dining room, great room and hallways plus 9+ ceilings. Great room is complimented by the vaulted ceiling and a fireplace. Large kitchen has an abundance of castled cabinetry, pantry, solid surface counters, NEW SS appliances, breakfast bar is open to the breakfast nook leading out to the Timber Tech deck and rail overlooks the very private wooded backyard. Two additional bedrooms on the main level are showcased with a shared bathroom. Main floor laundry has a sink, cabinets along with plenty of countertops to fold laundry. HUGE primary suite features double tray ceiling along with walk-in closets plus an ENORMOUS ensuite with dual vanities, walk-in ceramic shower, jetted garden tub and commode closet. The finished walk-out basement houses the 4th bedroom, oversized great room area, full bath, tons of storage plus a patio just outside the atrium door. Additional walk-up floored attic space provides more storage or possible living space to finish. Oversized 2.5 car garage has fresh paint along with epoxy floor paint. Tons of updates including: tankless water heater 6/26, HVAC 6/25, appliances 4/26, septic cleaned 8/26, landscaping 4/22 plus more! Additional building lot also included. Immaculate condition is move in ready! AHS 1 year home warranty is also included for one's piece of mind....
Contact an agent
Home facts
- Year built:2008
- Subdivision & Development:Waterford Place
- Listing ID #:202638020
- Added:1 day(s) ago
- Updated:September 16, 2026 at 04:46 AM
Rooms and interior
- Bedrooms:4
- Total bathrooms:4
- Full bathrooms:3
- Rooms Total:11
- Flooring:Carpet, Ceramic Tile, Hardwood Floors
- Dining Description:Main Level
- Kitchen Description:Dishwasher, Microwave, On Main Level, Range-Electric, Refrigerator
- Basement Description:Finished, Full Basement, Walk-Out Basement
- Living area:4,824 sq. ft.
Heating and cooling
- Cooling:Central Air
- Heating:Gas
Structure and exterior
- Year built:2008
- Building area:4,824 sq. ft.
- Lot area:3.58 Acres
- Lot Features:Partially Wooded
- Architectural Style:One Story
- Construction Materials:Brick, Stone
- Exterior Features:Deck Open, Patio Open
- Levels:1 Story
Schools
- High school:Mount Vernon
- Middle school:Mount Vernon
- Elementary school:Marrs
Utilities
- Water:City
- Sewer:Septic
Finances and disclosures
- Price:$775,000
- Price per sq. ft.:$136.64
- Tax amount:$5,553
Features and amenities
- Laundry features:Main Floor Laundry
- Amenities:Attic-Walk-up, Ceiling-9+, Ceiling-Tray, Ceilings-Vaulted, Closet(s) Walk-in, Countertops-Solid Surf, Garage Door Opener, Home Warranty Included
Parking
- Parking description:Attached, Concrete Driveway, Off Street Parking
- Garage spaces:3
New listings near 8860 & 8800 N Waterford Drive
- New
 $199,900Active2 beds 1 baths1,223 sq. ft.
2880 Oliver Springfield Road, Mount Vernon, IN 47620
MLS# 202637834Listed by: ERA FIRST ADVANTAGE REALTY, INC - New
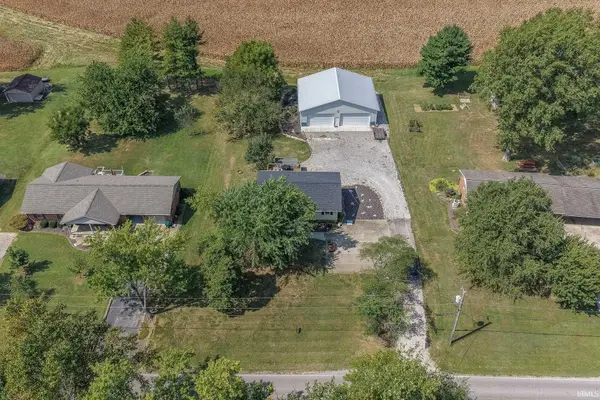 $309,900Active3 beds 2 baths1,509 sq. ft.
4255 N Blackford Road, Mount Vernon, IN 47620
MLS# 202637423Listed by: DAUBY REAL ESTATE - New
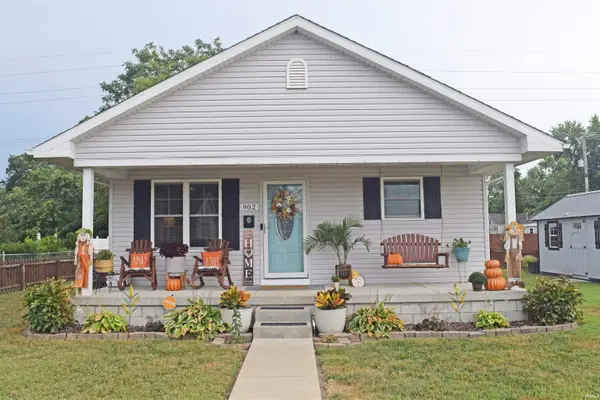 $179,900Active4 beds 1 baths1,404 sq. ft.
902 E Second Street, Mount Vernon, IN 47620
MLS# 202637400Listed by: F.C. TUCKER EMGE - New
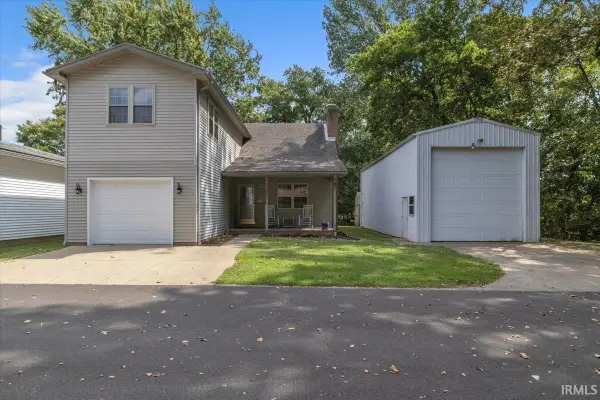 $209,900Active2 beds 3 baths1,592 sq. ft.
1524 Lark Lane, Mount Vernon, IN 47620
MLS# 202637409Listed by: RE/MAX REVOLUTION - New
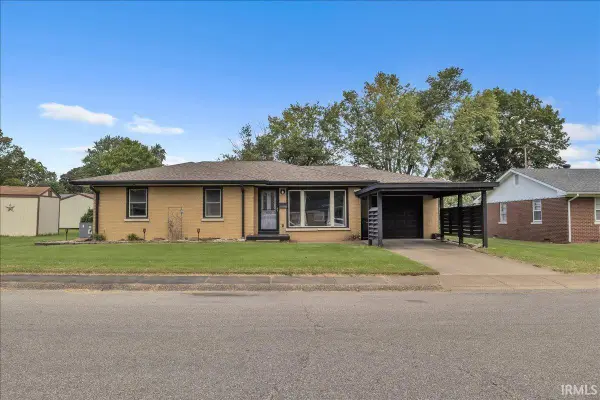 $165,000Active3 beds 1 baths1,155 sq. ft.
823 E Sherman Street, Mount Vernon, IN 47620
MLS# 202637328Listed by: RE/MAX REVOLUTION  $789,900Pending2 beds 4 baths1,818 sq. ft.
1775 S Stierly Road, Mount Vernon, IN 47620
MLS# 202636999Listed by: F.C. TUCKER EMGE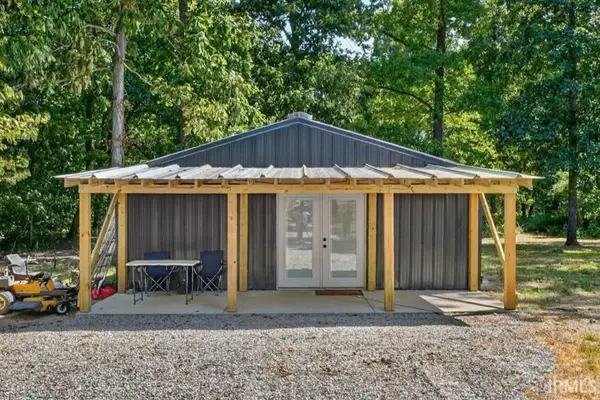 $299,000Active1 beds 1 baths741 sq. ft.
9504 S Raben Road, Mount Vernon, IN 47620
MLS# 202636148Listed by: BERKSHIRE HATHAWAY HOMESERVICES INDIANA REALTY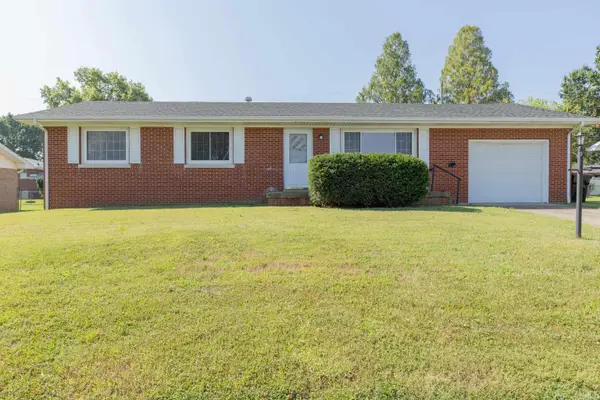 $240,000Active3 beds 2 baths2,376 sq. ft.
314 Riviera Drive, Mount Vernon, IN 47620
MLS# 202636074Listed by: F.C. TUCKER EMGE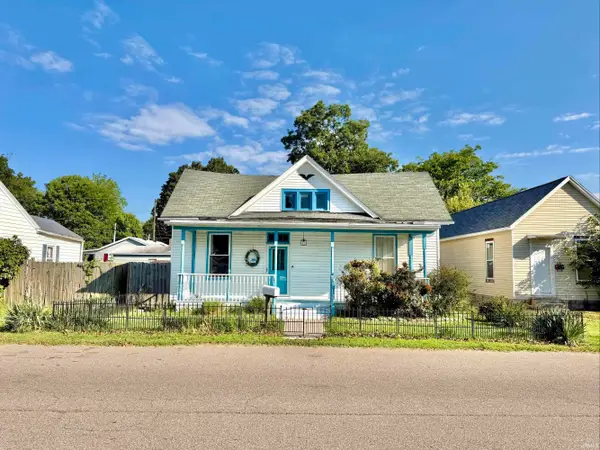 $40,000Active2 beds 1 baths1,564 sq. ft.
409 E Second Street, Mount Vernon, IN 47620
MLS# 202635665Listed by: SOUTHERN TRUST AUCTION REALTY


Protect your home and budget from life's surprises with an Assurant Home Warranty, backed by a partner that supports you through every step of homeownership. Explore Plans.
©2026 Century 21 Real Estate LLC. All rights reserved. CENTURY 21®, the CENTURY 21 Logo and C21® are service marks owned by Century 21 Real Estate LLC. Century 21 Real Estate LLC fully supports the principles of the Fair Housing Act and the Equal Opportunity Act. Each office is independently owned and operated. Listing information is deemed reliable but not guaranteed accurate.