
902 E Second Street, Mount Vernon, IN 47620
Local realty services provided by:CENTURY 21 Bradley Realty, Inc.
Listed by: a.j. naasCell: 812-459-5935
Office: f.c. tucker emge
MLS#:202637400
Source:Indiana Regional MLS
Price summary
- Price:$169,900
- Price per sq. ft.:$121.01
About this home
Hurry! Meticulously maintained 4 bedroom bungalow charmer! In the heart of Mt. Vernon, Go Wildcats! Adorable house built in 2018. Loads of square footage with nice sized rooms including one full spacious bathroom and is move in ready. Back yard oasis and entertainers delight with an inviting pool, 3 storage sheds and fully fenced in yard with plenty of possibilities. Separate laundry room right off the eat in kitchen. Located on a quiet street on large corner lot! Enjoy fall evenings on your picturesque front porch, Don't miss your opportunity to own this well loved home!
Contact an agent
Home facts
- Year built:2018
- Subdivision & Development:Kimball(s)
- Listing ID #:202637400
- Added:41 day(s) ago
- Updated:October 22, 2026 at 03:11 PM
Rooms and interior
- Bedrooms:4
- Total bathrooms:1
- Full bathrooms:1
- Rooms Total:6
- Flooring:Carpet, Laminate
- Kitchen Description:Dishwasher, Eat-In Kitchen, Kitchen Exhaust Hood, Microwave, On Main Level, Oven-Electric, Range-Electric, Refrigerator
- Basement Description:Crawl
- Living area:1,404 sq. ft.
Heating and cooling
- Cooling:Central Air
- Heating:Forced Air, Gas
Structure and exterior
- Roof:Shingle
- Year built:2018
- Building area:1,404 sq. ft.
- Lot area:0.23 Acres
- Lot Features:Corner, Level
- Architectural Style:One Story, Ranch, Traditional
- Construction Materials:Vinyl
- Exterior Features:Landscaped, Porch Covered
- Levels:1 Story
Schools
- High school:Mount Vernon
- Middle school:Mount Vernon
- Elementary school:West
Utilities
- Water:Public
- Sewer:Public
Finances and disclosures
- Price:$169,900
- Price per sq. ft.:$121.01
- Tax amount:$963
Features and amenities
- Laundry features:Main Floor Laundry
- Amenities:Cable Ready, Ceiling Fan(s), Countertops-Laminate, Detector-Smoke, Sidewalks, Sump Pump
- Pool features:Above Ground
New listings near 902 E Second Street
- New
 $112,000Active2 beds 1 baths1,148 sq. ft.
618 W 3rd Street, Mount Vernon, IN 47620
MLS# 202643496Listed by: RE/MAX REVOLUTION - New
 $359,900Active3 beds 3 baths2,058 sq. ft.
2601 Graddy Road, Mount Vernon, IN 47620
MLS# 202643245Listed by: F.C. TUCKER EMGE - New
 $179,900Active3 beds 1 baths1,024 sq. ft.
305 W Grant Street, Mount Vernon, IN 47620
MLS# 202643226Listed by: F.C. TUCKER EMGE - New
 $199,900Active3 beds 2 baths2,608 sq. ft.
200 Lawrence Drive, Mount Vernon, IN 47620
MLS# 202643013Listed by: F.C. TUCKER EMGE - New
 $89,900Active2 beds 1 baths1,637 sq. ft.
1011 E 5th Street, Mount Vernon, IN 47620
MLS# 202642659Listed by: ERA FIRST ADVANTAGE REALTY, INC - New
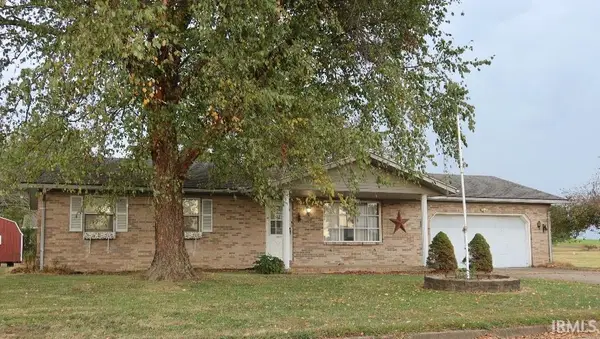 $180,000Active2 beds 1 baths1,389 sq. ft.
1835 N Cherry Lane, Mount Vernon, IN 47620
MLS# 202642595Listed by: F.C. TUCKER/SHRODE - New
 $479,900Active3 beds 2 baths1,980 sq. ft.
4700 Calico Drive, Mount Vernon, IN 47620
MLS# 202642353Listed by: KELLER WILLIAMS CAPITAL REALTY - New
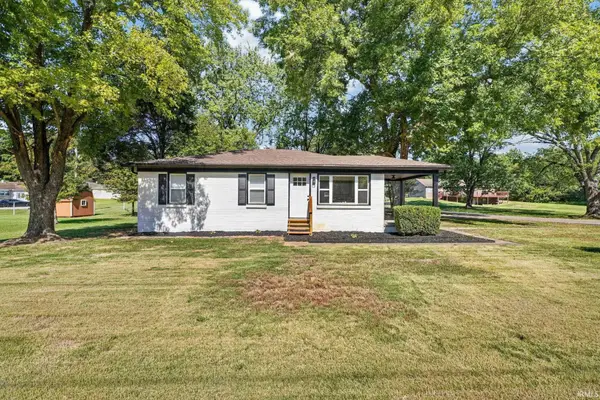 $219,900Active4 beds 2 baths1,253 sq. ft.
6471 Powers Drive, Mount Vernon, IN 47620
MLS# 202642204Listed by: BAKER AUCTION & REALTY  $349,900Active4 beds 3 baths2,758 sq. ft.
4324 Joyce Lane, Mount Vernon, IN 47620
MLS# 202641963Listed by: F.C. TUCKER/SHRODE Active3 beds 2 baths2,525 sq. ft.
5920 Tracy Dallas Lane, Mount Vernon, IN 47620
MLS# 202641854Listed by: RALPH SMITH AUCTION REALTY LLC


Protect your home and budget from life's surprises with an Assurant Home Warranty, backed by a partner that supports you through every step of homeownership. Explore Plans.
©2026 Century 21 Real Estate LLC. All rights reserved. CENTURY 21®, the CENTURY 21 Logo and C21® are service marks owned by Century 21 Real Estate LLC. Century 21 Real Estate LLC fully supports the principles of the Fair Housing Act and the Equal Opportunity Act. Each office is independently owned and operated. Listing information is deemed reliable but not guaranteed accurate.