
104 N Bennett Street, Muncie, IN 47303
Local realty services provided by:CENTURY 21 Bradley Realty, Inc.
104 N Bennett Street,Muncie, IN 47303
$114,900
- 3 Beds
- 1 Baths
- 1,616 sq. ft.
- Single family
- Active
Listed by: ryan orrCell: 765-744-9500
Office: re/max real estate groups
MLS#:202640945
Source:Indiana Regional MLS
Price summary
- Price:$114,900
- Price per sq. ft.:$71.1
About this home
Investment opportunity or a great project for a buyer looking to make a home their own! This 3-bedroom, 1-bathroom property offers plenty of potential with separate living and family rooms, plus a gas fireplace in the living room. The eat-in kitchen is complemented by a separate dining room, providing ample space for everyday living and entertaining. Recent updates include a newer gas water heater, approximately 2 years old. Outside, the generously sized lot is nearly half an acre and features a huge 2.5-car detached garage, offering excellent space for vehicles, a workshop, hobbies, or additional storage. The backyard also includes a covered patio, deck, and storage shed, creating plenty of options for outdoor enjoyment and functionality. Conveniently located near the Muncie Bypass, this property is ready for someone with a vision to bring it back to life. Whether you're an investor or a buyer looking for a fixer-upper, this property offers plenty of potential to make it your own!
Contact an agent
Home facts
- Year built:1957
- Subdivision & Development:Other
- Listing ID #:202640945
- Added:1 day(s) ago
- Updated:October 02, 2026 at 08:48 PM
Rooms and interior
- Bedrooms:3
- Total bathrooms:1
- Full bathrooms:1
- Rooms Total:6
- Kitchen Description:Eat-In Kitchen, On Main Level
- Basement Description:Slab
- Living area:1,616 sq. ft.
Heating and cooling
- Cooling:Central Air
- Heating:Forced Air, Gas
Structure and exterior
- Roof:Shingle
- Year built:1957
- Building area:1,616 sq. ft.
- Lot area:0.48 Acres
- Lot Features:Level
- Architectural Style:One Story
- Construction Materials:Stone, Vinyl
- Exterior Features:Deck Open
- Levels:1 Story
Schools
- High school:Central
- Middle school:Northside
- Elementary school:Longfellow
Utilities
- Water:City
- Sewer:City
Finances and disclosures
- Price:$114,900
- Price per sq. ft.:$71.1
- Tax amount:$3,646
Features and amenities
- Amenities:Attic Pull Down Stairs, Garage Door Opener
Parking
- Parking description:Detached
- Garage spaces:3
New listings near 104 N Bennett Street
- New
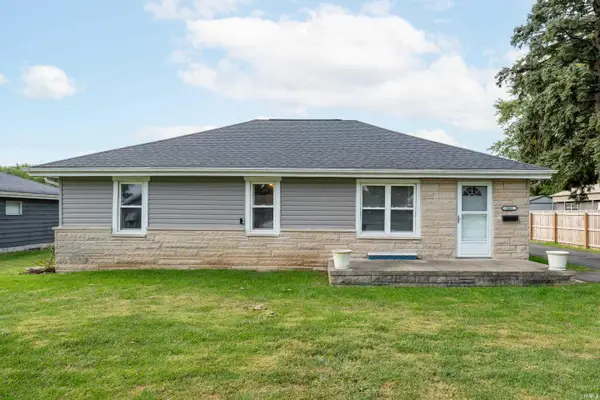 $159,900Active3 beds 2 baths1,500 sq. ft.
2401 W 11th Street, Muncie, IN 47302
MLS# 202640958Listed by: NEXTHOME ELITE REAL ESTATE - New
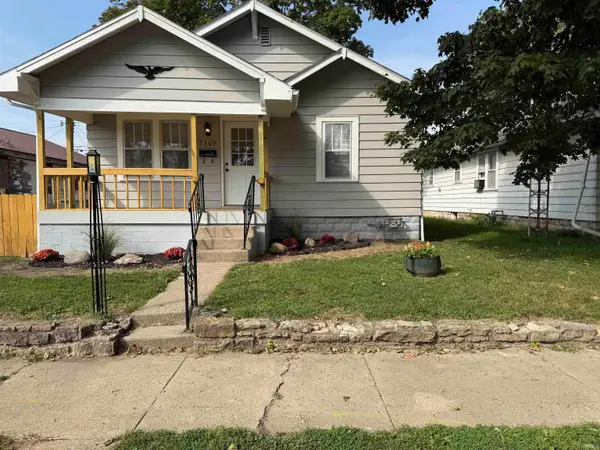 $95,000Active2 beds 1 baths884 sq. ft.
2309 S Mulberry Street, Muncie, IN 47302
MLS# 202640970Listed by: RE/MAX REAL ESTATE GROUPS - New
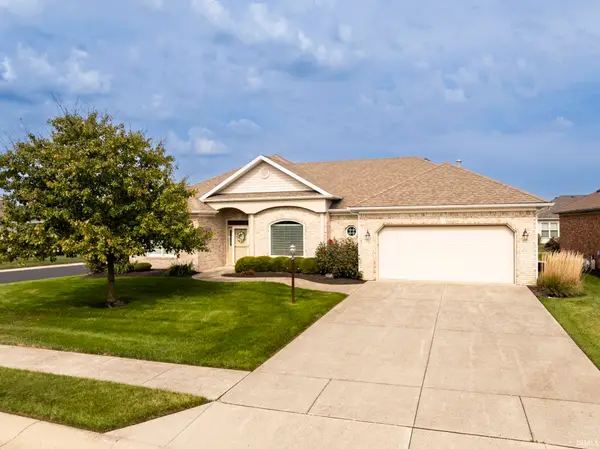 $287,000Active3 beds 2 baths1,858 sq. ft.
5416 Wentworth Lane, Muncie, IN 47304
MLS# 202640981Listed by: RE/MAX REAL ESTATE GROUPS - New
 $297,000Active3 beds 3 baths2,114 sq. ft.
1201 N Pinebark Court, Muncie, IN 47304
MLS# 202640944Listed by: COLDWELL BANKER REAL ESTATE GROUP - New
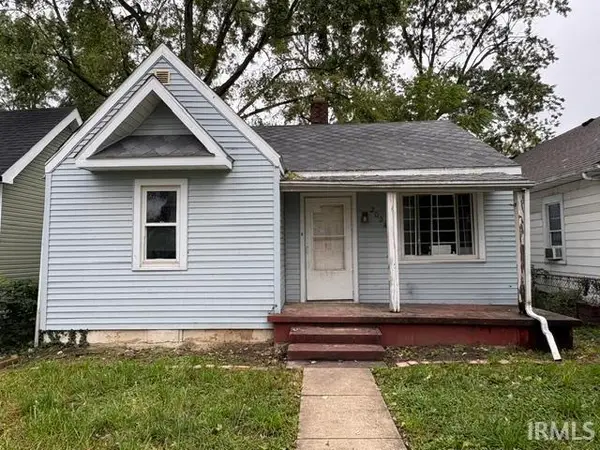 $39,900Active2 beds 1 baths836 sq. ft.
2024 S Jefferson Street, Muncie, IN 47302
MLS# 202640917Listed by: STARR REAL ESTATE LLC - New
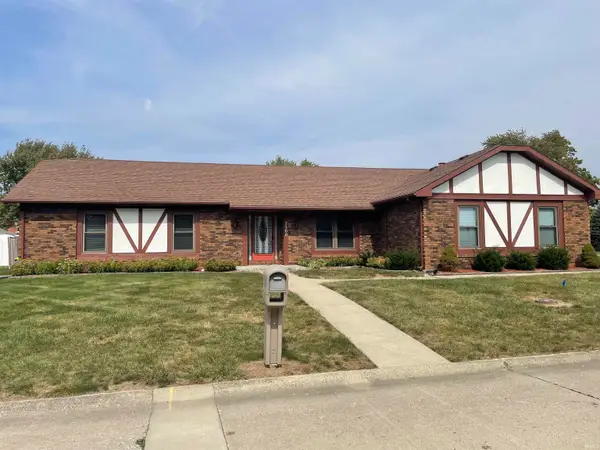 $249,000Active3 beds 2 baths2,104 sq. ft.
3300 W Twickingham Drive, Muncie, IN 47304
MLS# 202640882Listed by: COLDWELL BANKER REAL ESTATE GROUP - New
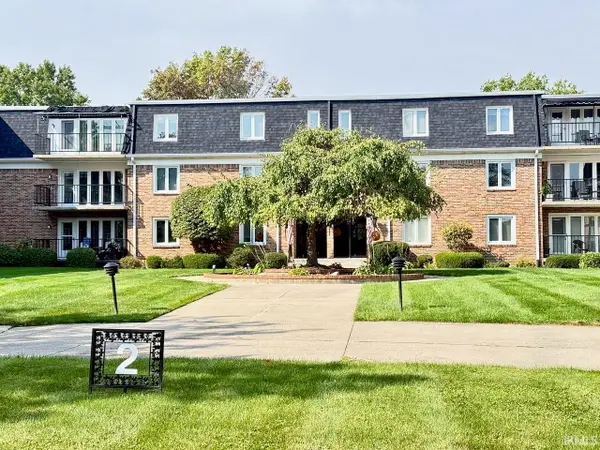 $105,000Active2 beds 3 baths2,850 sq. ft.
4501 N Wheeling 2-301 Avenue, Muncie, IN 47304
MLS# 202640849Listed by: COLDWELL BANKER REAL ESTATE GROUP - New
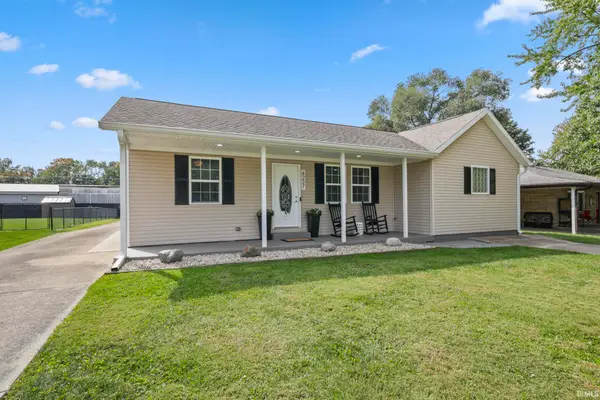 $229,900Active3 beds 2 baths1,623 sq. ft.
6227 W Taylor Road, Muncie, IN 47304
MLS# 202640873Listed by: BURKE REALTY - New
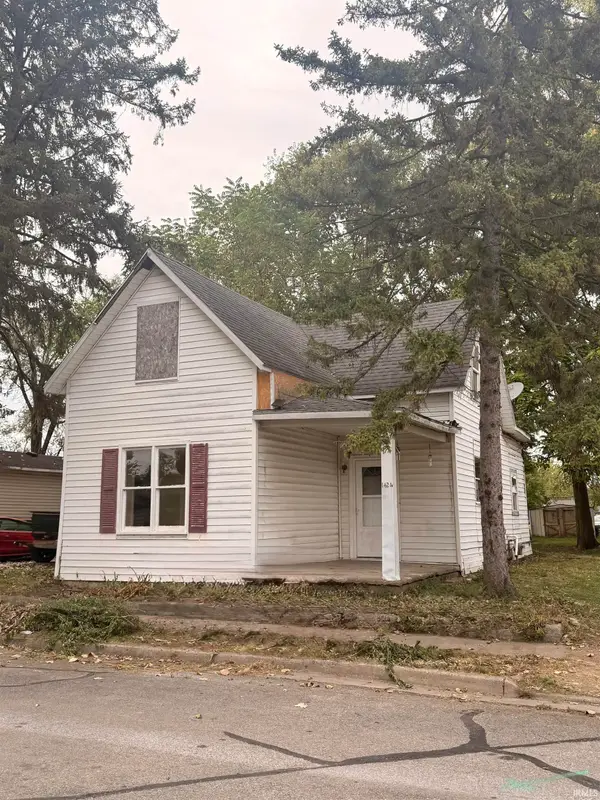 $69,900Active3 beds 1 baths1,344 sq. ft.
1424 W 15th Street, Muncie, IN 47302
MLS# 202640874Listed by: NEXTHOME ELITE REAL ESTATE


Protect your home and budget from life's surprises with an Assurant Home Warranty, backed by a partner that supports you through every step of homeownership. Explore Plans.
©2026 Century 21 Real Estate LLC. All rights reserved. CENTURY 21®, the CENTURY 21 Logo and C21® are service marks owned by Century 21 Real Estate LLC. Century 21 Real Estate LLC fully supports the principles of the Fair Housing Act and the Equal Opportunity Act. Each office is independently owned and operated. Listing information is deemed reliable but not guaranteed accurate.