
10906 W Jackson Street, Muncie, IN 47304
Local realty services provided by:CENTURY 21 Affiliated
Listed by: kaitlyn kennedyCell: 765-716-0341
Office: re/max real estate groups
MLS#:202639438
Source:Indiana Regional MLS
Price summary
- Price:$236,900
- Price per sq. ft.:$71.31
About this home
Beautifully renovated 3-bedroom, 2-bathroom home offering 1661 square feet of living space complemented by a full, unfinished basement. The inviting layout flows seamlessly, bathed in an abundance of natural light that enhances the fresh, neutral palette throughout. At the heart of the home you’ll find a well-appointed kitchen which effortlessly connects to a dedicated formal dining space. The cozy primary suite offers a private en-suite bathroom. Two additional well-sized bedrooms and a second full bathroom provide space and convenience. This home combines classic charm with modern amenities, creating an exceptional living experience. Don’t miss out on this beautiful home, conveniently located within the Yorktown Community School District.
Contact an agent
Home facts
- Year built:1956
- Subdivision & Development:None
- Listing ID #:202639438
- Added:1 day(s) ago
- Updated:September 24, 2026 at 01:49 AM
Rooms and interior
- Bedrooms:3
- Total bathrooms:2
- Full bathrooms:2
- Rooms Total:5
- Flooring:Hardwood Floors, Vinyl
- Dining Description:Main Level
- Kitchen Description:Dishwasher, Microwave, On Main Level, Range-Electric, Refrigerator
- Basement Description:Full Basement
- Living area:1,661 sq. ft.
Heating and cooling
- Cooling:Central Air
- Heating:Forced Air, Gas
Structure and exterior
- Year built:1956
- Building area:1,661 sq. ft.
- Lot area:0.54 Acres
- Lot Features:Level
- Architectural Style:One Story
- Construction Materials:Stone
- Levels:1 Story
Schools
- High school:Yorktown
- Middle school:Yorktown
- Elementary school:Pleasant View K-2 Yorktown 3-5
Utilities
- Water:Well
- Sewer:Septic
Finances and disclosures
- Price:$236,900
- Price per sq. ft.:$71.31
- Tax amount:$3,992
Features and amenities
- Laundry features:In Basement
- Amenities:Sump Pump
Parking
- Parking description:Attached, Concrete Driveway
- Garage spaces:2
New listings near 10906 W Jackson Street
- New
 $379,000Active4 beds 3 baths3,593 sq. ft.
5102 W Stone Bridge Drive, Muncie, IN 47304
MLS# 22127827Listed by: NEXTHOME ELITE REAL ESTATE - New
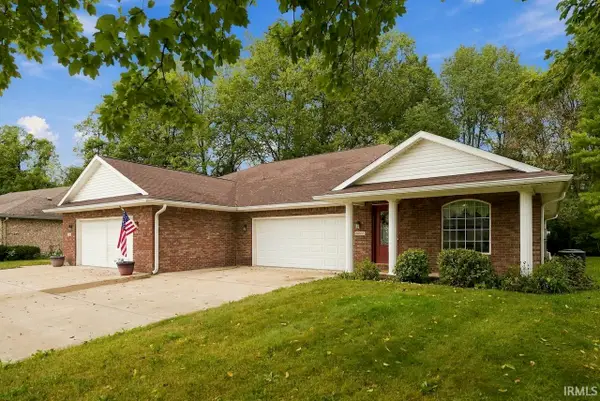 $175,000Active2 beds 2 baths1,784 sq. ft.
5012 W Quail Ridge Drive, Muncie, IN 47304
MLS# 202639432Listed by: COLDWELL BANKER REAL ESTATE GROUP - New
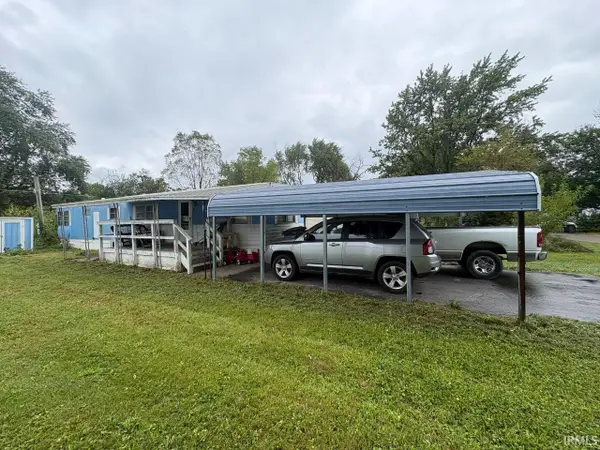 $32,000Active2 beds 1 baths720 sq. ft.
215 N Biltmore Avenue, Muncie, IN 47303
MLS# 202639382Listed by: THE TAFLINGER REAL ESTATE GROUP - New
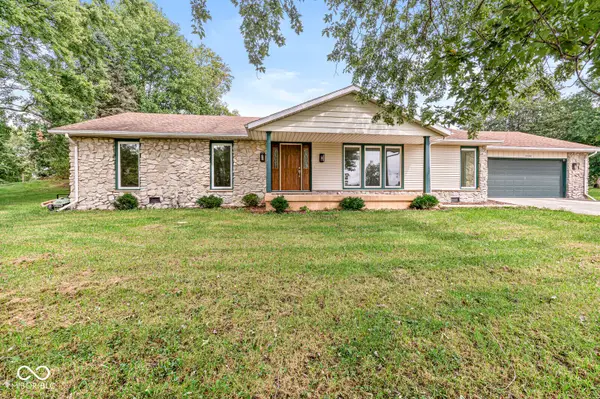 $260,000Active3 beds 3 baths1,914 sq. ft.
4300 E Maple Manor Parkway, Muncie, IN 47302
MLS# 22127560Listed by: INDIANA REALTY GROUP - New
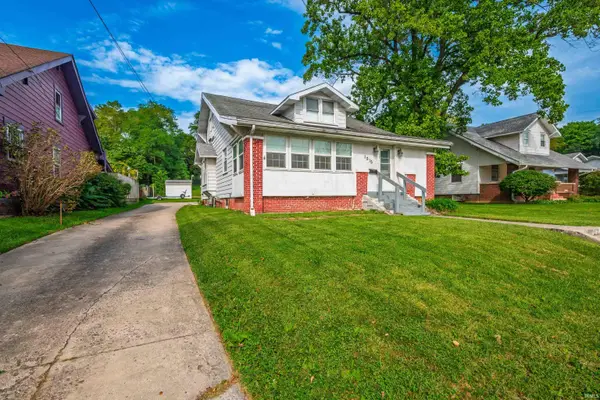 $179,900Active3 beds 2 baths2,016 sq. ft.
1515 N Walnut Street, Muncie, IN 47303
MLS# 202639163Listed by: RE/MAX REAL ESTATE GROUPS - New
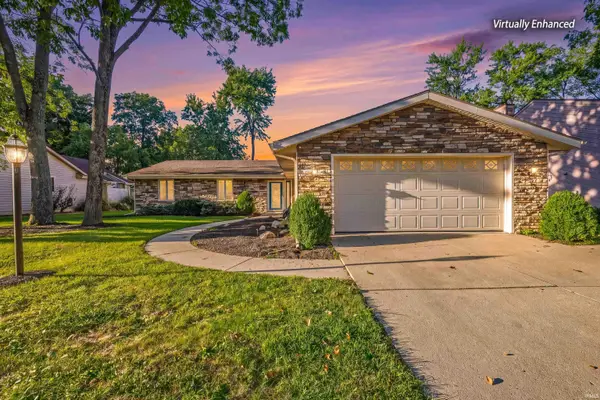 $279,900Active3 beds 2 baths2,005 sq. ft.
4404 W Kings Row Street, Muncie, IN 47304
MLS# 202639149Listed by: RE/MAX REAL ESTATE GROUPS 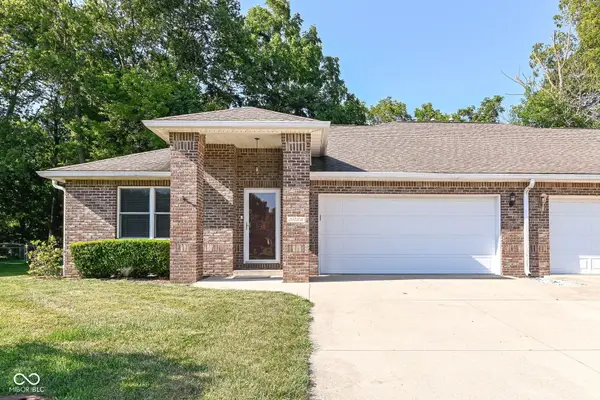 $219,900Pending2 beds 2 baths1,665 sq. ft.
5022 W Quail Ridge Drive, Muncie, IN 47304
MLS# 22124958Listed by: RE/MAX COMPLETE- New
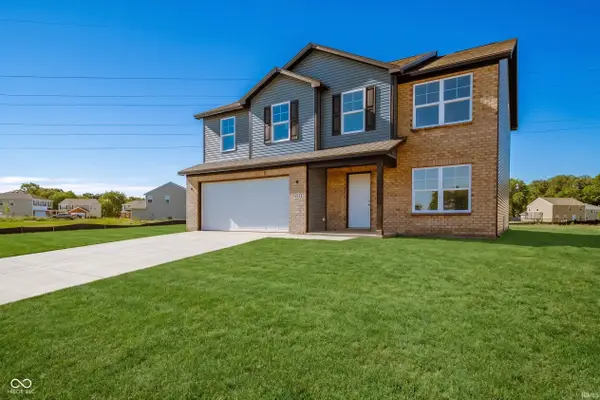 $346,900Active4 beds 3 baths2,203 sq. ft.
8614 N Seneca Drive, Muncie, IN 47303
MLS# 202639057Listed by: F.C. TUCKER/CROSSROADS REAL ESTATE - New
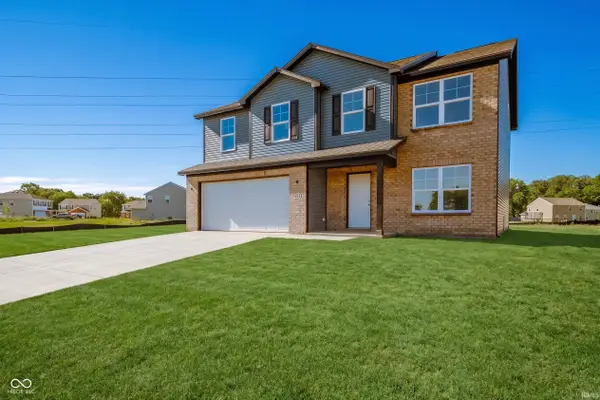 $341,900Active4 beds 3 baths2,203 sq. ft.
3100 W Shasta Drive, Muncie, IN 47303
MLS# 202639060Listed by: F.C. TUCKER/CROSSROADS REAL ESTATE


Protect your home and budget from life's surprises with an Assurant Home Warranty, backed by a partner that supports you through every step of homeownership. Explore Plans.
©2026 Century 21 Real Estate LLC. All rights reserved. CENTURY 21®, the CENTURY 21 Logo and C21® are service marks owned by Century 21 Real Estate LLC. Century 21 Real Estate LLC fully supports the principles of the Fair Housing Act and the Equal Opportunity Act. Each office is independently owned and operated. Listing information is deemed reliable but not guaranteed accurate.