
1515 N Walnut Street, Muncie, IN 47303
Local realty services provided by:CENTURY 21 Circle
1515 N Walnut Street,Muncie, IN 47303
$179,900
- 3 Beds
- 2 Baths
- 2,016 sq. ft.
- Single family
- Active
Listed by: ryan orrCell: 765-744-9500
Office: re/max real estate groups
MLS#:202639163
Source:Indiana Regional MLS
Price summary
- Price:$179,900
- Price per sq. ft.:$56.36
About this home
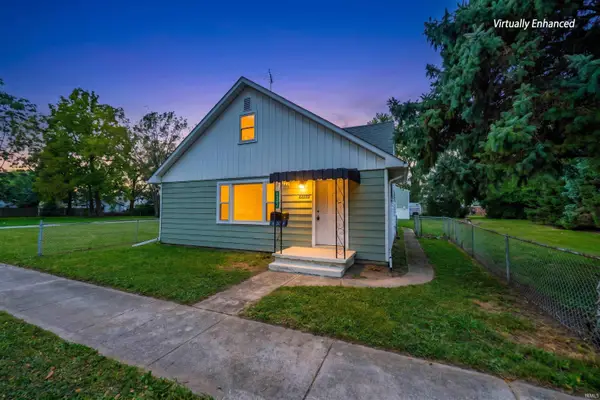
Great space in this 3 BR 2 Bath home with lots of updates. Upstairs features a bedroom and full bathroom, along with multiple extra spaces: currently being used as office space, a loft and great storage space. Wonderful covered deck out back to relax and overlook the large backyard. Full basement. 2 Car detached garage. Great central location close to everything! Check out the Matterport 3D Virtual Tour!
Contact an agent
Home facts
- Year built:1908
- Subdivision & Development:None
- Listing ID #:202639163
- Added:1 day(s) ago
- Updated:September 23, 2026 at 03:21 PM
Rooms and interior
- Bedrooms:3
- Total bathrooms:2
- Full bathrooms:2
- Rooms Total:8
- Dining Description:Main Level
- Kitchen Description:Kitchen Exhaust Hood, On Main Level, Range-Gas, Refrigerator
- Basement Description:Full Basement, Unfinished
- Living area:2,016 sq. ft.
Heating and cooling
- Cooling:Central Air
- Heating:Forced Air, Gas
Structure and exterior
- Year built:1908
- Building area:2,016 sq. ft.
- Lot area:0.45 Acres
- Lot Features:Level
- Architectural Style:One and Half Story
- Construction Materials:Aluminum, Brick
- Levels:1 1/2 Stories
Schools
- High school:Central
- Middle school:Northside
- Elementary school:East Washington Academy
Utilities
- Water:City
- Sewer:City
Finances and disclosures
- Price:$179,900
- Price per sq. ft.:$56.36
- Tax amount:$2,206
Features and amenities
- Laundry features:In Basement
Parking
- Parking description:Detached
- Garage spaces:2
New listings near 1515 N Walnut Street
- New
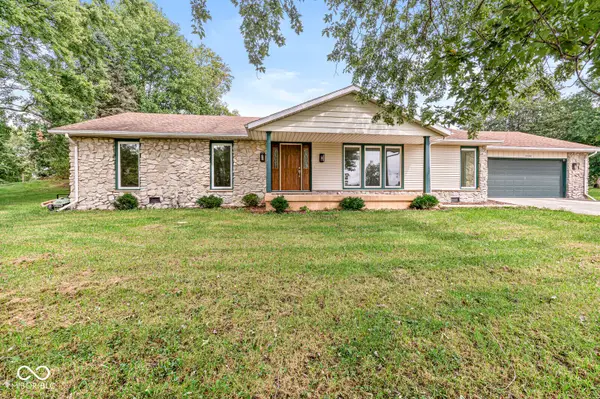 $260,000Active3 beds 3 baths1,914 sq. ft.
4300 E Maple Manor Parkway, Muncie, IN 47302
MLS# 22127560Listed by: INDIANA REALTY GROUP - New
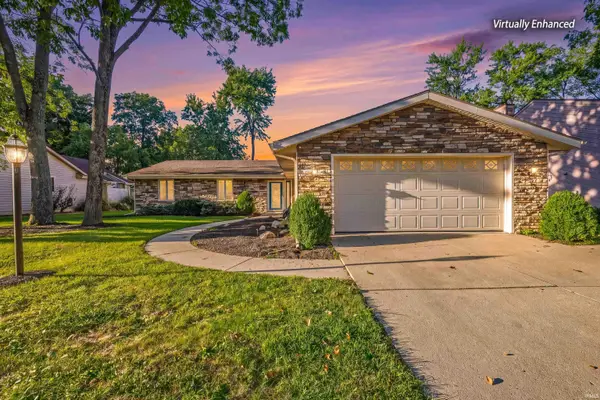 $279,900Active3 beds 2 baths2,005 sq. ft.
4404 W Kings Row Street, Muncie, IN 47304
MLS# 202639149Listed by: RE/MAX REAL ESTATE GROUPS - New
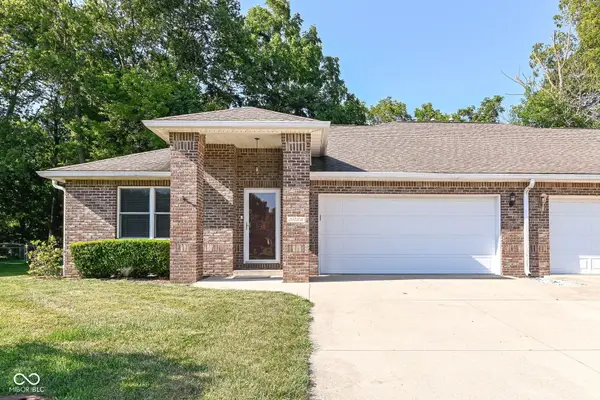 $219,900Active2 beds 2 baths1,665 sq. ft.
5022 W Quail Ridge Drive, Muncie, IN 47304
MLS# 22124958Listed by: RE/MAX COMPLETE - New
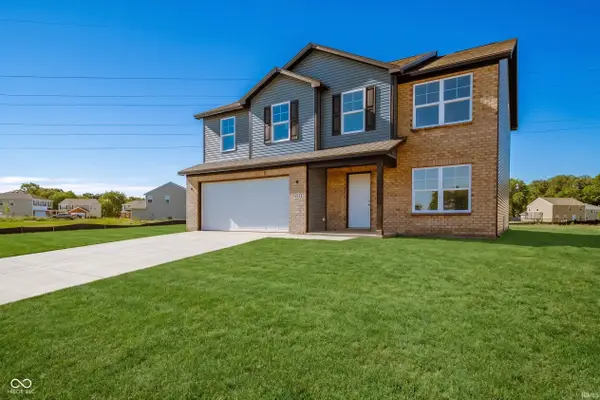 $346,900Active4 beds 3 baths2,203 sq. ft.
8614 N Seneca Drive, Muncie, IN 47303
MLS# 202639057Listed by: F.C. TUCKER/CROSSROADS REAL ESTATE - New
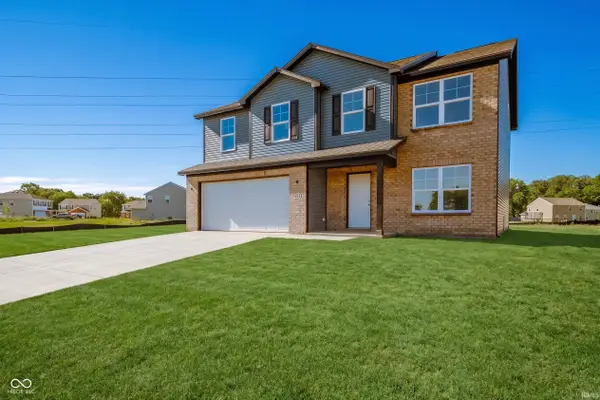 $341,900Active4 beds 3 baths2,203 sq. ft.
3100 W Shasta Drive, Muncie, IN 47303
MLS# 202639060Listed by: F.C. TUCKER/CROSSROADS REAL ESTATE - New
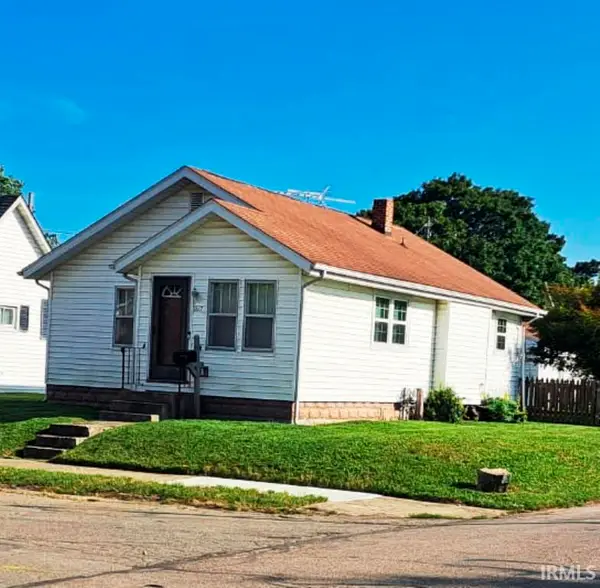 $82,900Active2 beds 1 baths916 sq. ft.
1617 W 7th Street, Muncie, IN 47302
MLS# 202639016Listed by: BERKSHIRE HATHAWAY INDIANA REALTY - New
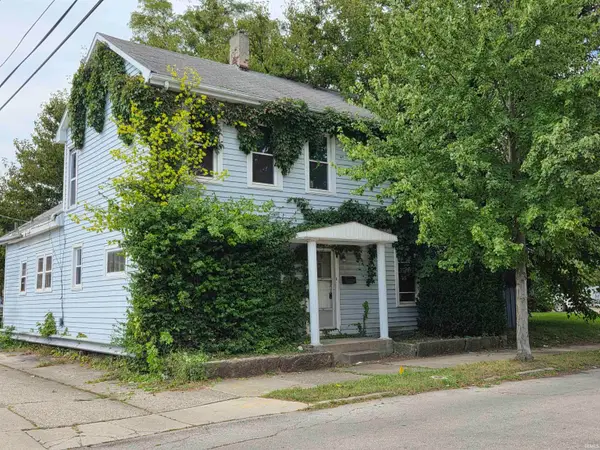 $59,900Active3 beds 2 baths2,360 sq. ft.
211 S Cherry Street, Muncie, IN 47305
MLS# 202639005Listed by: MADUNN.COM - New
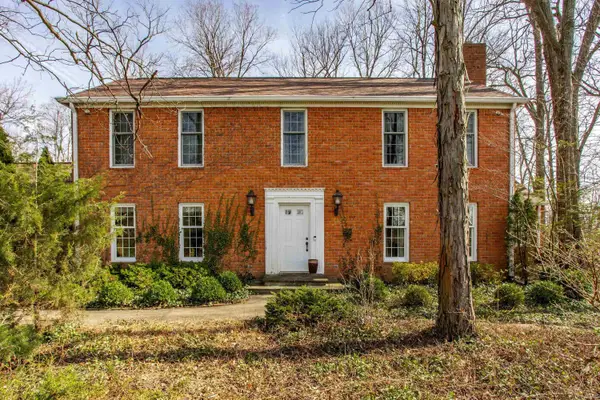 $1,250,000Active4 beds 3 baths3,235 sq. ft.
5501 W Bethel Road, Muncie, IN 47304
MLS# 202638984Listed by: INDIANA LAND AND LIFESTYLE - New
 $144,900Active2 beds 2 baths1,882 sq. ft.
2327 S Jefferson Street, Muncie, IN 47302
MLS# 202638959Listed by: RE/MAX REAL ESTATE GROUPS


Protect your home and budget from life's surprises with an Assurant Home Warranty, backed by a partner that supports you through every step of homeownership. Explore Plans.
©2026 Century 21 Real Estate LLC. All rights reserved. CENTURY 21®, the CENTURY 21 Logo and C21® are service marks owned by Century 21 Real Estate LLC. Century 21 Real Estate LLC fully supports the principles of the Fair Housing Act and the Equal Opportunity Act. Each office is independently owned and operated. Listing information is deemed reliable but not guaranteed accurate.