
2401 W 11th Street, Muncie, IN 47302
Local realty services provided by:CENTURY 21 Scheetz
2401 W 11th Street,Muncie, IN 47302
$159,900
- 3 Beds
- 2 Baths
- 1,500 sq. ft.
- Single family
- Active
Listed by: rich leeCell: 765-744-9951
Office: nexthome elite real estate
MLS#:202640958
Source:Indiana Regional MLS
Price summary
- Price:$159,900
- Price per sq. ft.:$106.6
About this home
Welcome to this inviting 3-bedroom, 1.5-bath ranch in Muncie! This well-maintained home offers comfortable one-level living with a functional layout and plenty of everyday conveniences. The kitchen features a distinctive wainscoted wall and includes a gas range, refrigerator and microwave. The spacious family room is highlighted by a gas-log fireplace, creating a warm and inviting gathering space. Three bedrooms offer comfortable living space with a mix of laminated hardwood, vinyl and carpet flooring throughout. Additional features include a heated attached 2-car garage, laundry room with washer and dryer, insulated entry and storm doors, and double-pane windows. The exterior combines classic Bedford stone with low-maintenance vinyl siding. With its convenient ranch-style layout and desirable amenities, this home is ready for its next owner to make it their own!
Contact an agent
Home facts
- Year built:1956
- Subdivision & Development:None
- Listing ID #:202640958
- Added:1 day(s) ago
- Updated:October 02, 2026 at 08:48 PM
Rooms and interior
- Bedrooms:3
- Total bathrooms:2
- Full bathrooms:1
- Rooms Total:6
- Flooring:Carpet, Laminate, Vinyl
- Kitchen Description:Microwave, On Main Level, Oven-Gas, Range-Gas, Refrigerator
- Basement Description:Crawl
- Living area:1,500 sq. ft.
Heating and cooling
- Cooling:Central Air
- Heating:Forced Air, Gas
Structure and exterior
- Roof:Asphalt, Dimensional Shingles
- Year built:1956
- Building area:1,500 sq. ft.
- Lot area:0.23 Acres
- Architectural Style:One Story, Ranch
- Construction Materials:Stone, Vinyl
- Levels:1 Story
Schools
- High school:Central
- Middle school:Southside
- Elementary school:Westview
Utilities
- Water:City
- Sewer:City
Finances and disclosures
- Price:$159,900
- Price per sq. ft.:$106.6
- Tax amount:$1,218
Features and amenities
- Amenities:Double Pane Windows, Insulated Doors, Storm Doors
Parking
- Parking description:Asphalt Driveway, Attached, Off Street Parking
- Garage spaces:2
New listings near 2401 W 11th Street
- New
 $297,000Active3 beds 3 baths2,114 sq. ft.
1201 N Pinebark Court, Muncie, IN 47304
MLS# 202640944Listed by: COLDWELL BANKER REAL ESTATE GROUP - New
 $114,900Active3 beds 1 baths1,616 sq. ft.
104 N Bennett Street, Muncie, IN 47303
MLS# 202640945Listed by: RE/MAX REAL ESTATE GROUPS - New
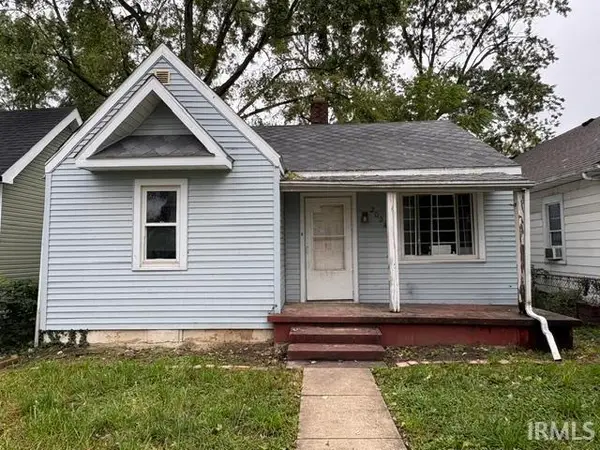 $39,900Active2 beds 1 baths836 sq. ft.
2024 S Jefferson Street, Muncie, IN 47302
MLS# 202640917Listed by: STARR REAL ESTATE LLC - New
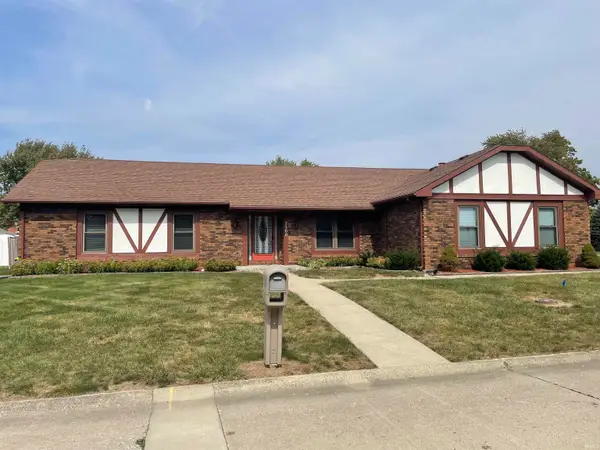 $249,000Active3 beds 2 baths2,104 sq. ft.
3300 W Twickingham Drive, Muncie, IN 47304
MLS# 202640882Listed by: COLDWELL BANKER REAL ESTATE GROUP - New
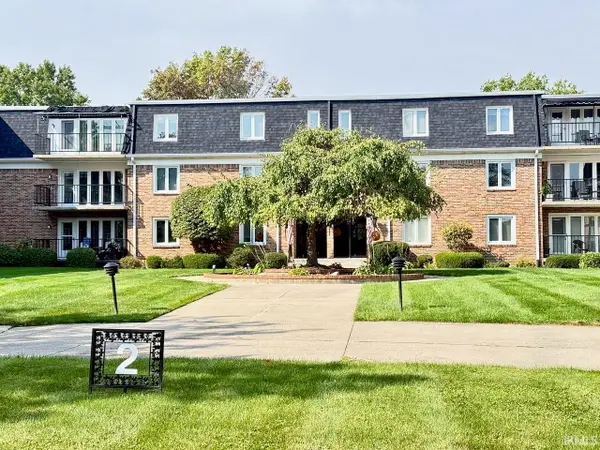 $105,000Active2 beds 3 baths2,850 sq. ft.
4501 N Wheeling 2-301 Avenue, Muncie, IN 47304
MLS# 202640849Listed by: COLDWELL BANKER REAL ESTATE GROUP - New
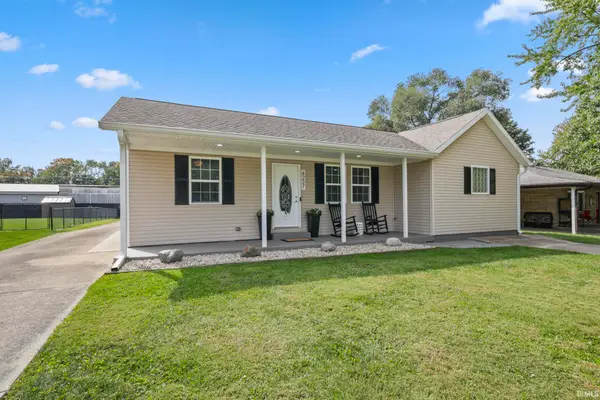 $229,900Active3 beds 2 baths1,623 sq. ft.
6227 W Taylor Road, Muncie, IN 47304
MLS# 202640873Listed by: BURKE REALTY - New
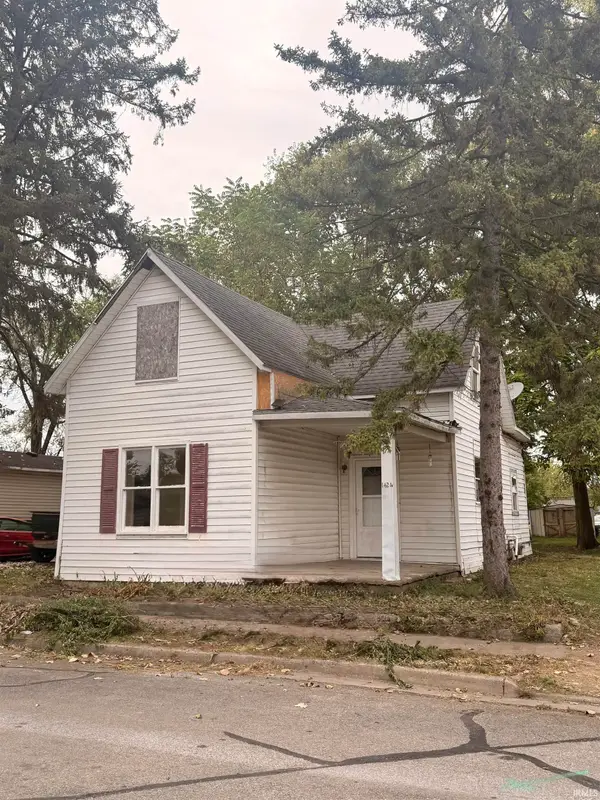 $69,900Active3 beds 1 baths1,344 sq. ft.
1424 W 15th Street, Muncie, IN 47302
MLS# 202640874Listed by: NEXTHOME ELITE REAL ESTATE - New
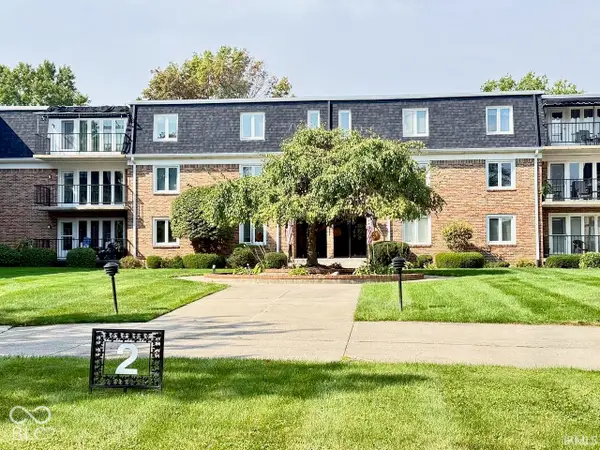 $105,000Active2 beds 3 baths2,850 sq. ft.
4501 N Wheeling Avenue # 2-301, Muncie, IN 47304
MLS# 22129446Listed by: COLDWELL BANKER REAL ESTATE GROUP - New
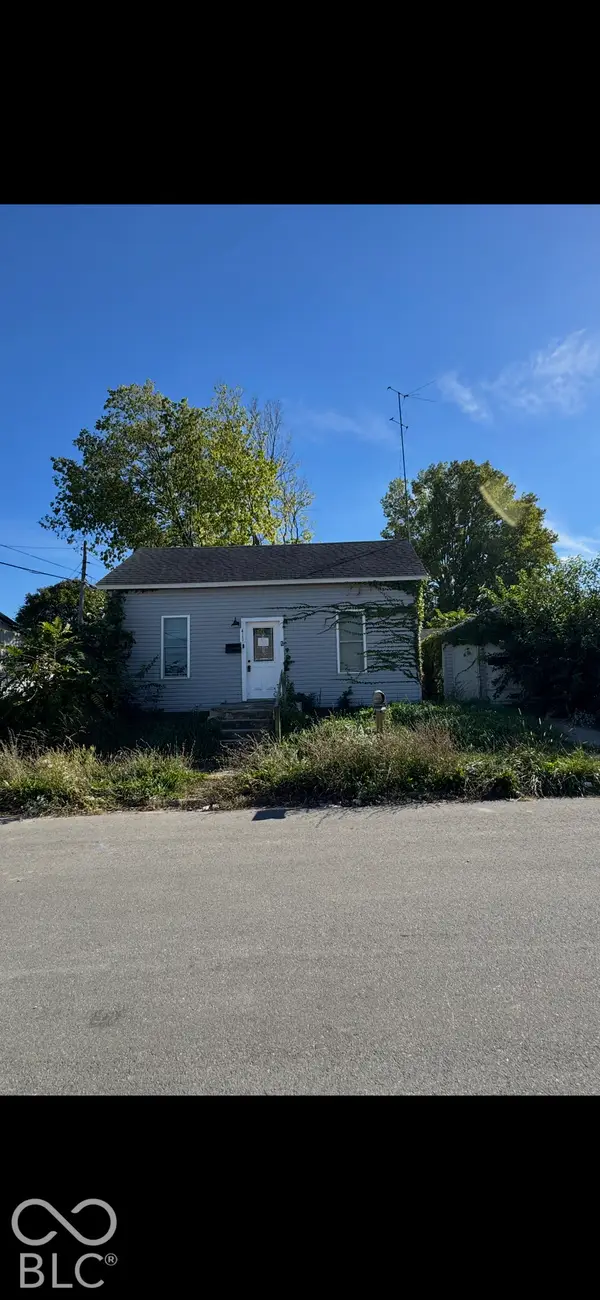 $44,900Active2 beds 1 baths1,176 sq. ft.
411 E 5th Street, Muncie, IN 47302
MLS# 22129248Listed by: HIGHGARDEN REAL ESTATE - New
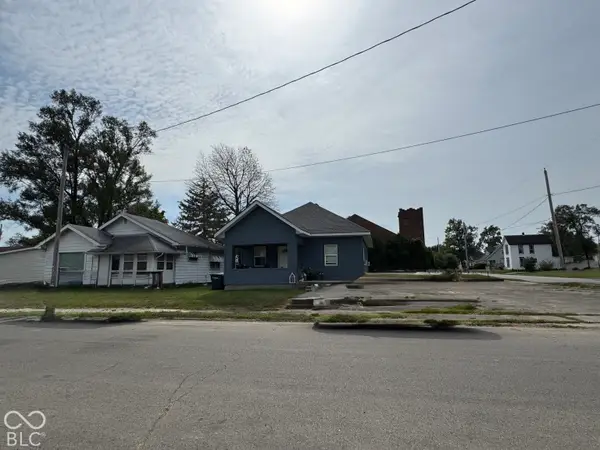 $49,900Active3 beds 1 baths1,154 sq. ft.
903 E 5th, Muncie, IN 47302
MLS# 22129386Listed by: HIGHGARDEN REAL ESTATE


Protect your home and budget from life's surprises with an Assurant Home Warranty, backed by a partner that supports you through every step of homeownership. Explore Plans.
©2026 Century 21 Real Estate LLC. All rights reserved. CENTURY 21®, the CENTURY 21 Logo and C21® are service marks owned by Century 21 Real Estate LLC. Century 21 Real Estate LLC fully supports the principles of the Fair Housing Act and the Equal Opportunity Act. Each office is independently owned and operated. Listing information is deemed reliable but not guaranteed accurate.