
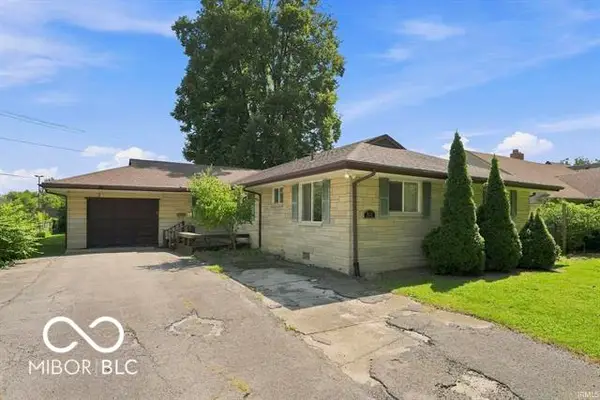
2715 E Centennial Avenue, Muncie, IN 47303
Local realty services provided by:CENTURY 21 Affiliated
Listed by: rebekah hannaCell: 765-760-4556
Office: nexthome elite real estate
MLS#:202637246
Source:Indiana Regional MLS
Price summary
- Price:$139,900
- Price per sq. ft.:$69.26
About this home
Best of both worlds! Close to shopping, dining, and the bypass, but the feel of living in the country! Located on almost an acre, this home has been nicely updated and is ready for you! The home has very nice sized rooms, with a large living room, 2 spacious bedrooms, eat in kitchen, and large bonus room. This home has been updated with vinyl plank flooring throughout, updated kitchen and bath, and the furnace and ac are 2 years old. As a bonus, this home has a basement that is great for storage. Outside, the HUGE yard has plenty of room for a garden, fire pit, and all your outdoor activities! There is also a large circular driveway for plenty of parking. This home has the space you are looking for inside and out!
Contact an agent
Home facts
- Year built:1953
- Subdivision & Development:None
- Listing ID #:202637246
- Added:1 day(s) ago
- Updated:September 10, 2026 at 05:56 PM
Rooms and interior
- Bedrooms:2
- Total bathrooms:1
- Full bathrooms:1
- Rooms Total:5
- Flooring:Vinyl
- Kitchen Description:Eat-In Kitchen, On Main Level
- Basement Description:Partial Basement, Unfinished
- Living area:1,264 sq. ft.
Heating and cooling
- Cooling:Central Air
- Heating:Forced Air, Gas
Structure and exterior
- Roof:Shingle
- Year built:1953
- Building area:1,264 sq. ft.
- Lot area:0.92 Acres
- Lot Features:Level
- Architectural Style:One Story, Traditional
- Construction Materials:Vinyl
- Levels:1 Story
Schools
- High school:Central
- Middle school:Northside
- Elementary school:Longfellow
Utilities
- Water:City
- Sewer:City
Finances and disclosures
- Price:$139,900
- Price per sq. ft.:$69.26
- Tax amount:$1,554
Parking
- Parking description:Gravel Driveway, Off Street Parking
New listings near 2715 E Centennial Avenue
- New
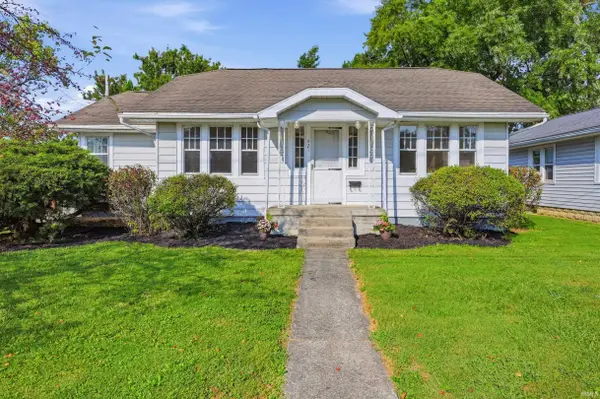 $145,000Active2 beds 1 baths1,141 sq. ft.
421 S Nichols Avenue, Muncie, IN 47303
MLS# 202637331Listed by: HOME 2 HOME REALTY GROUP - New
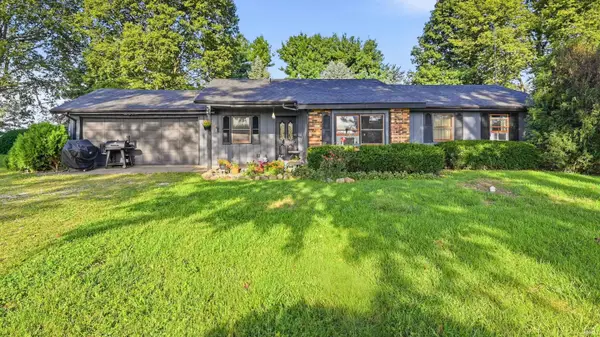 $209,900Active3 beds 2 baths1,348 sq. ft.
12105 N Cr 200 W, Muncie, IN 47303
MLS# 202637285Listed by: RE/MAX REAL ESTATE GROUPS - New
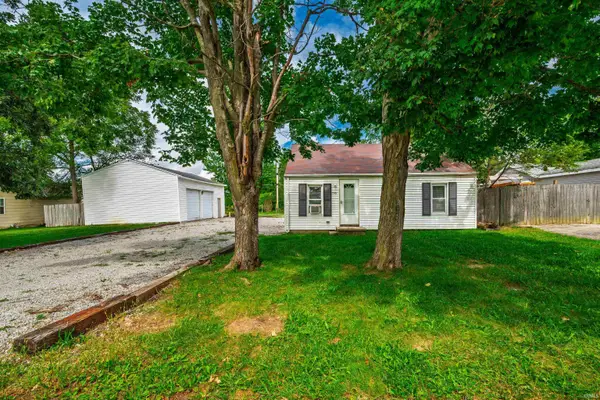 $84,900Active2 beds 1 baths672 sq. ft.
2316 E Cornell Avenue, Muncie, IN 47303
MLS# 202637273Listed by: RE/MAX REAL ESTATE GROUPS - New
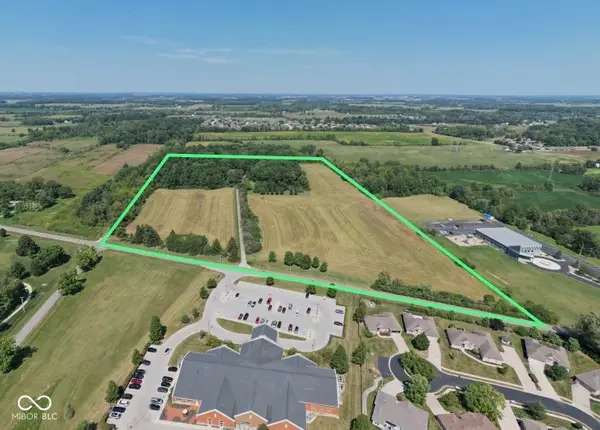 $1,250,000Active4 beds 3 baths3,235 sq. ft.
5510 W Bethel, Muncie, IN 47304
MLS# 22124178Listed by: MOSSY OAK PROPERTIES - New
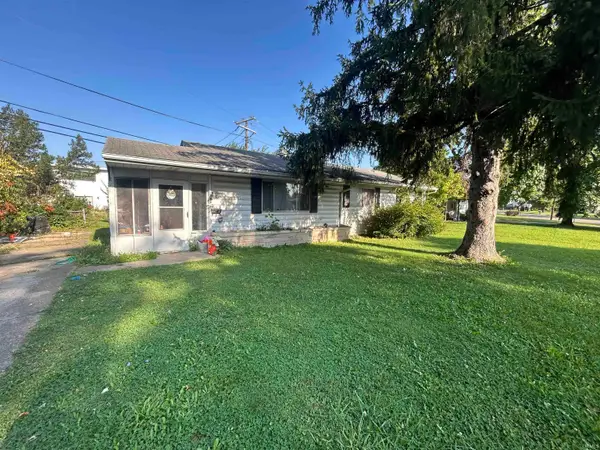 $96,000Active3 beds 1 baths1,092 sq. ft.
2701 N Rosewood Avenue, Muncie, IN 47304
MLS# 202637229Listed by: GREENSIDE REALTY GROUP - New
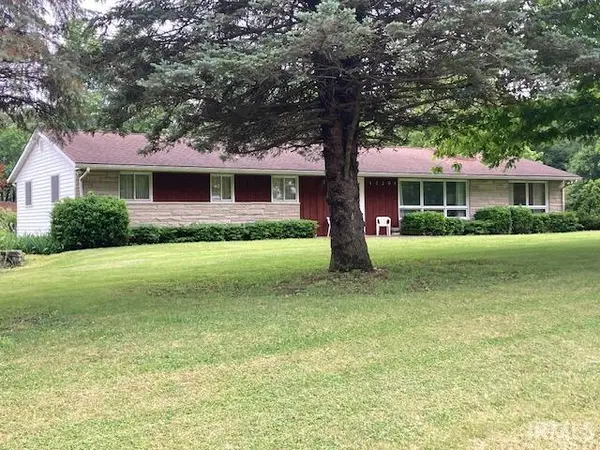 $295,000Active4 beds 3 baths1,988 sq. ft.
12201 S Shortcut Road, Muncie, IN 47302
MLS# 202637224Listed by: WAGNER AUCTIONEERING AND REAL ESTATE - New
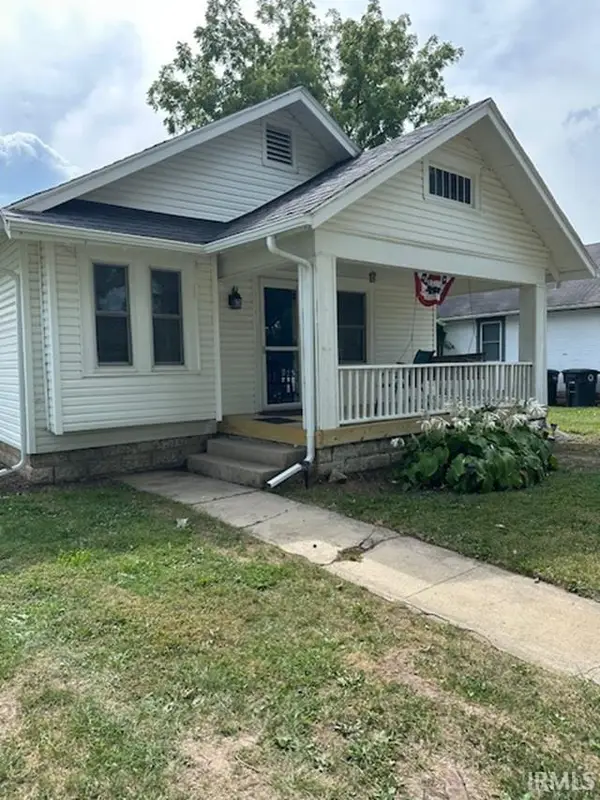 $165,000Active2 beds 1 baths912 sq. ft.
1209 W Gilbert Street, Muncie, IN 47303
MLS# 202637214Listed by: RE/MAX REAL ESTATE GROUPS - New
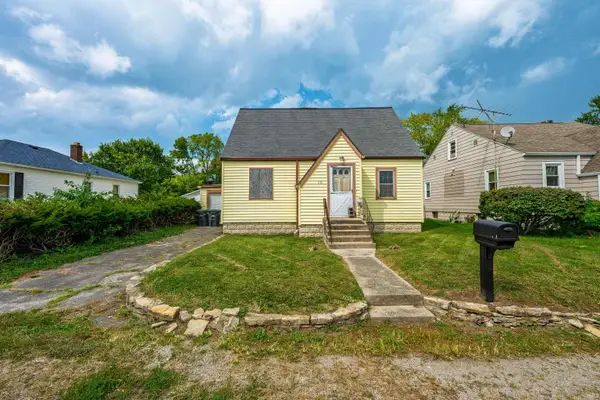 $55,000Active2 beds 1 baths792 sq. ft.
1810 E 22nd Street, Muncie, IN 47302
MLS# 202637174Listed by: RE/MAX REAL ESTATE GROUPS - New
 $259,000Active3 beds 3 baths1,863 sq. ft.
912 N Warwick Drive, Muncie, IN 47304
MLS# 22125074Listed by: COLDWELL BANKER REAL ESTATE GROUP


Protect your home and budget from life's surprises with an Assurant Home Warranty, backed by a partner that supports you through every step of homeownership. Explore Plans.
©2026 Century 21 Real Estate LLC. All rights reserved. CENTURY 21®, the CENTURY 21 Logo and C21® are service marks owned by Century 21 Real Estate LLC. Century 21 Real Estate LLC fully supports the principles of the Fair Housing Act and the Equal Opportunity Act. Each office is independently owned and operated. Listing information is deemed reliable but not guaranteed accurate.