
3004 N Cr 500 W, Muncie, IN 47304
Local realty services provided by:CENTURY 21 Bradley Realty, Inc.
3004 N Cr 500 W,Muncie, IN 47304
$269,900
- 3 Beds
- 2 Baths
- - sq. ft.
- Single family
- Sold
Listed by: dustin fordCell: 765-425-6800
Office: re/max real estate groups
MLS#:202630790
Source:Indiana Regional MLS
Sorry, we are unable to map this address
Price summary
- Price:$269,900
About this home
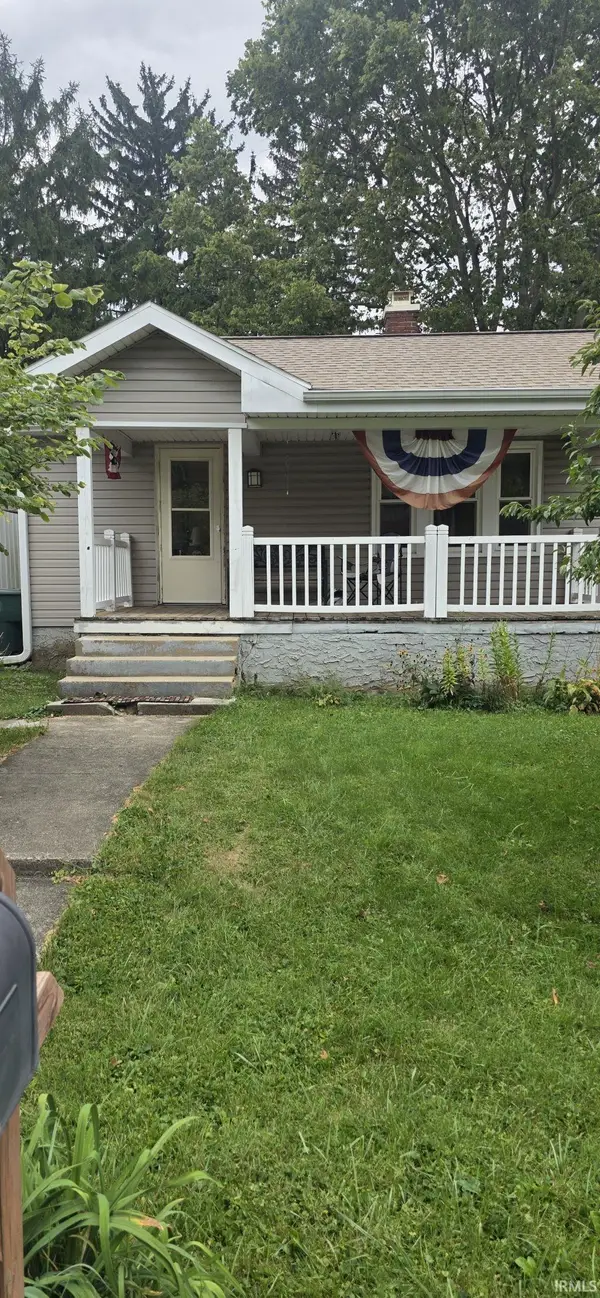
Welcome home to this well-maintained all-brick ranch located in the Yorktown School District! Offering low-maintenance exterior living, this home features a brand-new roof (July 2026) and sits on a spacious lot with a large fenced backyard—perfect for outdoor enjoyment. Inside, you’ll find an open-concept layout with a vaulted ceiling and a cozy fireplace serving as the focal point of the living room. Fresh paint throughout the living room, kitchen, dining room, and family room (2026) gives the home a bright, updated feel. The eat-in kitchen includes all appliances and provides direct access to the backyard, making it ideal for everyday living and entertaining. In addition to the main living area, a generous family room offers flexible space for a second living area, recreation room, home office, or hobbies. The home features three bedrooms, including a spacious primary suite with a private en suite bathroom and a large walk-in closet. The bedrooms and bathrooms were refreshed with new paint and flooring in 2024, adding to the home’s move-in-ready appeal. If you’re looking for a move-in-ready home with thoughtful updates, generous living space, and an excellent location in the Yorktown School District, this one is a must-see! Included: Refrigerator, dishwasher, microwave, range, washer, dryer, water softener (owned), water heater (owned), window treatments....
Contact an agent
Home facts
- Year built:2003
- Subdivision & Development:Westlawn Park
- Listing ID #:202630790
- Added:44 day(s) ago
- Updated:September 13, 2026 at 06:28 AM
Rooms and interior
- Bedrooms:3
- Total bathrooms:2
- Full bathrooms:2
- Rooms Total:8
- Flooring:Carpet, Vinyl
- Dining Description:Main Level
- Kitchen Description:Dishwasher, Eat-In Kitchen, Microwave, On Main Level, Range-Electric, Range/Oven Hookup, Refrigerator
- Basement Description:Crawl
Heating and cooling
- Cooling:Central Air
- Heating:Electric, Forced Air
Structure and exterior
- Roof:Dimensional Shingles
- Year built:2003
- Lot Features:Level
- Architectural Style:One Story, Traditional
- Construction Materials:Brick
- Exterior Features:Deck Open, Porch Covered
- Levels:1 Story
Schools
- High school:Yorktown
- Middle school:Yorktown
- Elementary school:Pleasant View K-2 Yorktown 3-5
Utilities
- Water:Well
- Sewer:City
Finances and disclosures
- Price:$269,900
- Tax amount:$3,128
Features and amenities
- Laundry features:Dryer Hook Up Electric, Main Floor Laundry, Washer Hook-Up
- Amenities:Ceiling Fan(s), Ceilings-Vaulted, Closet(s) Walk-in, Countertops-Ceramic, Detector-Smoke, Garage Door Opener, Garage Utilities
Parking
- Parking description:Attached, Concrete Driveway, Off Street Parking
- Garage spaces:2
New listings near 3004 N Cr 500 W
- New
 $60,000Active2 beds 1 baths858 sq. ft.
1208 S Luick, Muncie, IN 47302
MLS# 202637771Listed by: BROADWAY REALTY, INC - New
 $443,995Active4 beds 2 baths1,619 sq. ft.
Lot 3 Sawmill Court, Muncie, IN 47304
MLS# 22110504Listed by: EXP REALTY, LLC - New
 $38,900Active0.16 Acres
Lot 3 Sawmill Court, Muncie, IN 47304
MLS# 22124702Listed by: EXP REALTY, LLC - New
 $35,000Active0.3 Acres
2206 E Princeton Avenue, Muncie, IN 47303
MLS# 202637634Listed by: RE/MAX REALTY ONE - New
 $5,000Active0.12 Acres
2600 Adj E Memorial Drive, Muncie, IN 47303
MLS# 202637636Listed by: RE/MAX REALTY ONE - New
 $5,000Active0.14 Acres
1000 S Macedonia Avenue, Muncie, IN 47303
MLS# 202637640Listed by: RE/MAX REALTY ONE - New
 $10,000Active0.15 Acres
2301 N Macedonia Avenue, Muncie, IN 47303
MLS# 202637648Listed by: RE/MAX REALTY ONE - New
 $22,000Active0.11 Acres
222 N Pershing Street, Muncie, IN 47303
MLS# 202637650Listed by: RE/MAX REALTY ONE - New
 $125,000Active2 beds 2 baths1,450 sq. ft.
4501 N Wheeling Avenue #3-108, Muncie, IN 47304
MLS# 202637563Listed by: RE/MAX REAL ESTATE GROUPS - New
 $119,900Active3 beds 1 baths1,515 sq. ft.
2300 E Purdue Road, Muncie, IN 47303
MLS# 202637600Listed by: BERKSHIRE HATHAWAY INDIANA REALTY


Protect your home and budget from life's surprises with an Assurant Home Warranty, backed by a partner that supports you through every step of homeownership. Explore Plans.
©2026 Century 21 Real Estate LLC. All rights reserved. CENTURY 21®, the CENTURY 21 Logo and C21® are service marks owned by Century 21 Real Estate LLC. Century 21 Real Estate LLC fully supports the principles of the Fair Housing Act and the Equal Opportunity Act. Each office is independently owned and operated. Listing information is deemed reliable but not guaranteed accurate.