
314 N Monroe Street, Muncie, IN 47305
Local realty services provided by:CENTURY 21 Affiliated
Listed by: keri hir
Office: keri hir708-560-1282
MLS#:842721
Source:Northwest Indiana AOR as distributed by MLS GRID
314 N Monroe Street,Muncie, IN 47305
$55,000
- 3 Beds
- 1 Baths
- 2,348 sq. ft.
- Single family
- Active
Price summary
- Price:$55,000
- Price per sq. ft.:$23.42
About this home
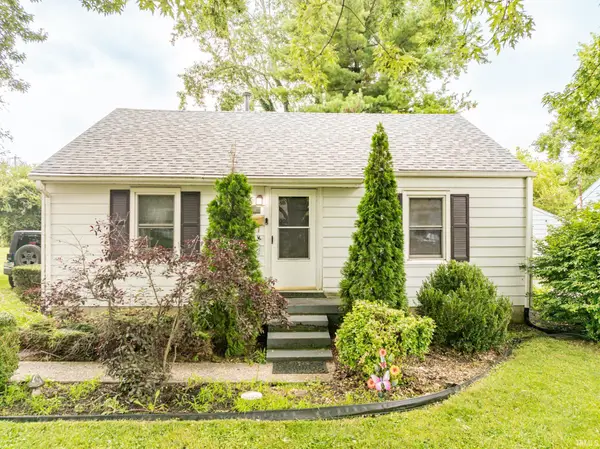
Welcome to this charming 3-bedroom, 1-bath home situated on a spacious lot in Muncie! Recent improvements include a new roof and gutters (2026), newer kitchen appliances (less than 2 years old), and a recently serviced furnace. The property also features a detached 1.5-car garage, a 12x15 storage shed, and public sewer with gas and electric utilities. With generous outdoor space and plenty of potential to make it your own, this home is a great opportunity for an owner-occupant or investor alike. Don't miss your chance to see all this property has to offer!
Contact an agent
Home facts
- Year built:1890
- Subdivision & Development:J Boyce Add
- Listing ID #:842721
- Added:21 day(s) ago
- Updated:August 13, 2026 at 02:32 PM
Rooms and interior
- Bedrooms:3
- Total bathrooms:1
- Full bathrooms:1
- Rooms Total:6
- Kitchen Description:Gas Range, Refrigerator
- Basement:Yes
- Basement Description:Basement
- Living area:2,348 sq. ft.
Structure and exterior
- Year built:1890
- Building area:2,348 sq. ft.
- Lot area:0.13 Acres
Utilities
- Water:Public
Finances and disclosures
- Price:$55,000
- Price per sq. ft.:$23.42
- Tax amount:$392 (2024)
Parking
- Parking description:Detached
- Garage:Yes
- Garage spaces:2
New listings near 314 N Monroe Street
- New
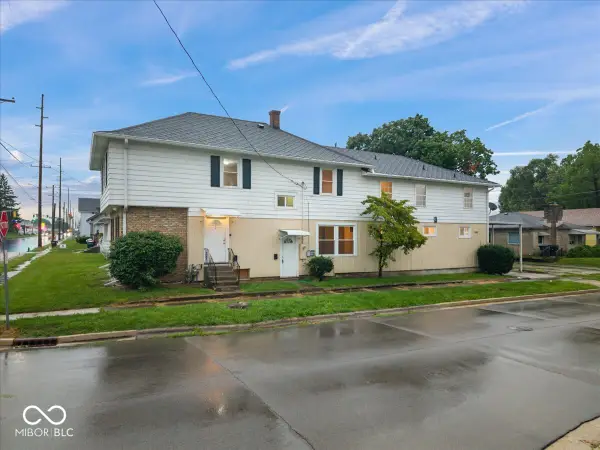 $275,000Active-- beds -- baths
1925 W Jackson, Muncie, IN 47303
MLS# 22120098Listed by: BERKSHIRE HATHAWAY HOME - New
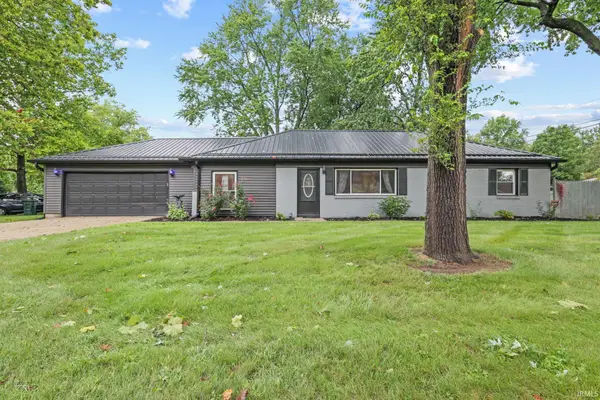 $230,000Active3 beds 1 baths1,456 sq. ft.
2426 W Sheffield Drive, Muncie, IN 47304
MLS# 202632939Listed by: BURKE REALTY - New
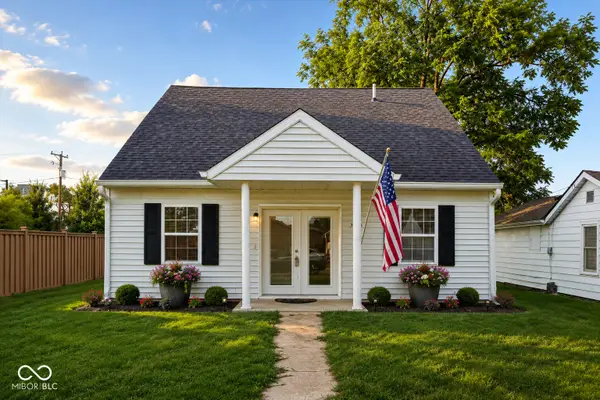 $189,900Active4 beds 2 baths1,773 sq. ft.
3008 N Pauline Avenue, Muncie, IN 47303
MLS# 22119894Listed by: T&H REALTY SERVICES, INC. - New
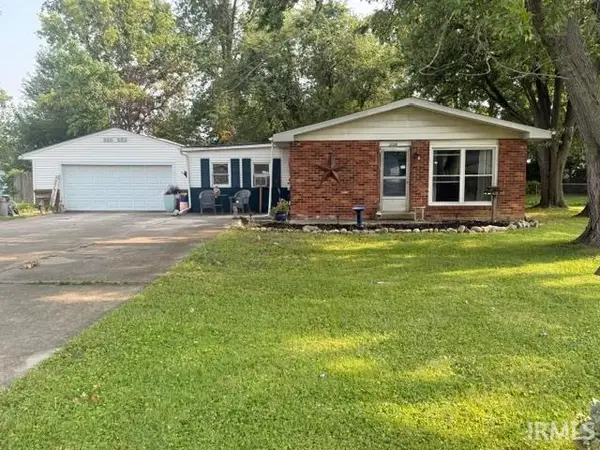 $144,900Active3 beds 2 baths1,360 sq. ft.
3209 W 28th Street, Muncie, IN 47302
MLS# 202632754Listed by: F.C. TUCKER MUNCIE, REALTORS - New
 $99,900Active2 beds 1 baths768 sq. ft.
2003 E 22nd Street, Muncie, IN 47302
MLS# 202632755Listed by: RE/MAX REAL ESTATE GROUPS - New
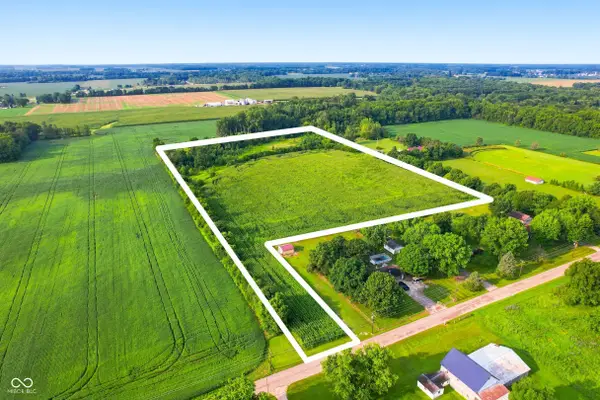 $139,900Active13.65 Acres
TBD W County Road 400 Road S, Muncie, IN 47302
MLS# 22119793Listed by: WAGNER AUCTIONEERING AND REAL - New
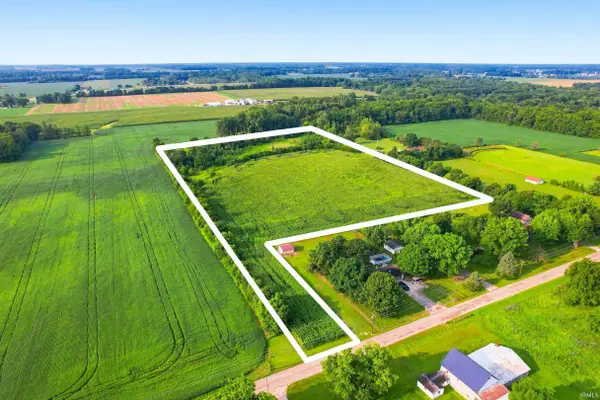 $139,900Active13.65 Acres
TBD W 400 South Road, Muncie, IN 47302
MLS# 202632734Listed by: WAGNER AUCTIONEERING AND REAL ESTATE - New
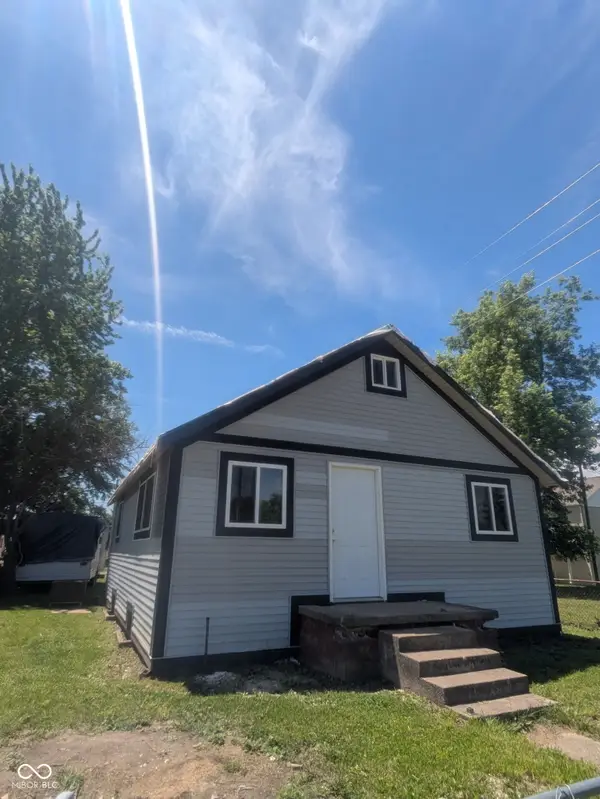 $75,000Active1 beds 1 baths1,440 sq. ft.
1315 E 11th Street, Muncie, IN 47302
MLS# 22119716Listed by: CAVA REALTY GROUP - New
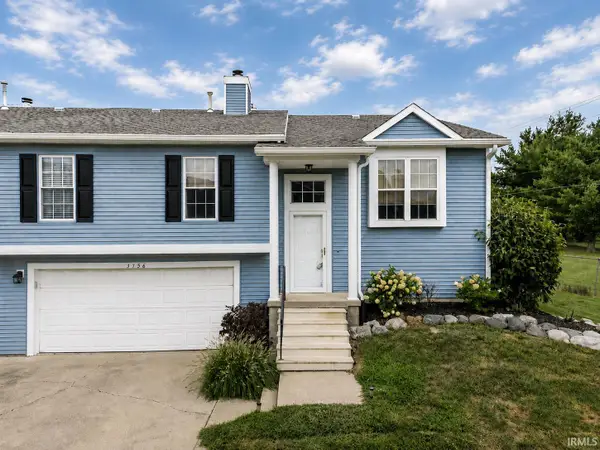 $183,900Active3 beds 2 baths1,572 sq. ft.
3756 N Lakeside Drive, Muncie, IN 47304
MLS# 202632645Listed by: NEXTHOME ELITE REAL ESTATE - New
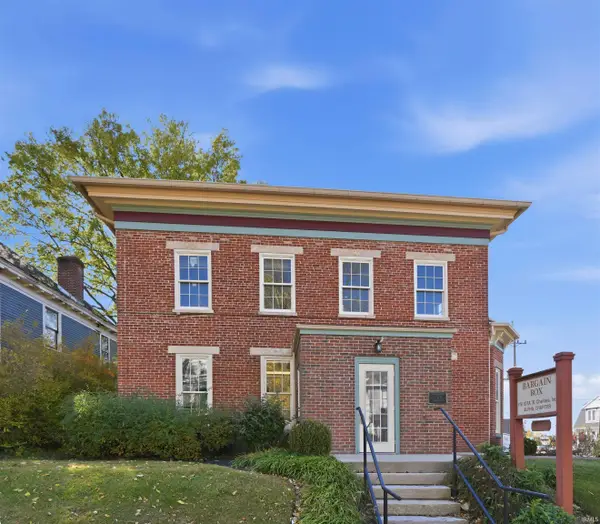 $178,000Active6 beds 1 baths4,170 sq. ft.
607 E Charles Street, Muncie, IN 47305
MLS# 202632739Listed by: COLDWELL BANKER REAL ESTATE GROUP


Protect your home and budget from life's surprises with an Assurant Home Warranty, backed by a partner that supports you through every step of homeownership. Explore Plans.
©2026 Century 21 Real Estate LLC. All rights reserved. CENTURY 21®, the CENTURY 21 Logo and C21® are service marks owned by Century 21 Real Estate LLC. Century 21 Real Estate LLC fully supports the principles of the Fair Housing Act and the Equal Opportunity Act. Each office is independently owned and operated. Listing information is deemed reliable but not guaranteed accurate.