
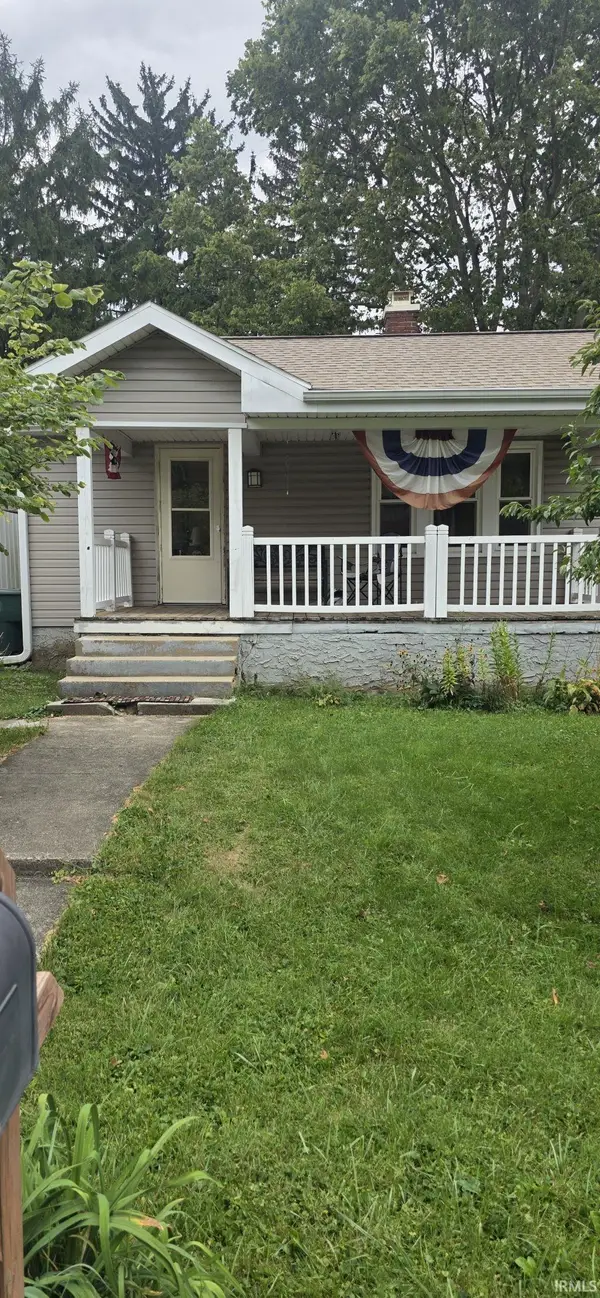
320 N Vine Street, Muncie, IN 47305
Local realty services provided by:CENTURY 21 Bradley Realty, Inc.
320 N Vine Street,Muncie, IN 47305
$15,000
- 3 Beds
- 1 Baths
- 1,740 sq. ft.
- Single family
- Active
Listed by: danielle kleinCell: 765-238-7600
Office: remax one
MLS#:202637847
Source:Indiana Regional MLS
Price summary
- Price:$15,000
- Price per sq. ft.:$6.74
About this home
WOW, can you see it? What is your vision- can you see the possibilities in this three-bedroom, one-and-a-half-bath Muncie home. The spacious floor plan features a separate dining room, main-floor laundry, a basement, and a two-car garage. The property needs repairs and updating, making it a great opportunity for anyone. The home is being sold as-is and sight unseen. All offers must be submitted through the property’s listing page at https://www.auction.com/details/320-n-vine-st-muncie-in-2181547 Starting Bid is $15,000 with increments of $10,000 until reserve is met BID ENDS 9/16
Contact an agent
Home facts
- Year built:1900
- Subdivision & Development:None
- Listing ID #:202637847
- Added:1 day(s) ago
- Updated:September 14, 2026 at 03:52 AM
Rooms and interior
- Bedrooms:3
- Total bathrooms:1
- Full bathrooms:1
- Rooms Total:7
- Flooring:Carpet, Laminate
- Dining Description:Main Level
- Kitchen Description:On Main Level
- Basement Description:Unfinished
- Living area:1,740 sq. ft.
Heating and cooling
- Cooling:Central Air
- Heating:Forced Air
Structure and exterior
- Roof:Shingle
- Year built:1900
- Building area:1,740 sq. ft.
- Lot area:0.11 Acres
- Lot Features:Level
- Architectural Style:Traditional, Two Story
- Construction Materials:Vinyl, Wood
- Levels:2 Stories
Schools
- High school:Central
- Middle school:Northside
- Elementary school:East Washington Academy
Utilities
- Water:City
- Sewer:City
Finances and disclosures
- Price:$15,000
- Price per sq. ft.:$6.74
- Tax amount:$1,858
Features and amenities
- Laundry features:Dryer Hook Up Electric, Main Floor Laundry, Washer Hook-Up
Parking
- Parking description:Carport, Off Street Parking
- Garage spaces:2
New listings near 320 N Vine Street
 $60,000Pending2 beds 1 baths858 sq. ft.
1208 S Luick, Muncie, IN 47302
MLS# 202637771Listed by: BROADWAY REALTY, INC- New
 $443,995Active4 beds 2 baths1,619 sq. ft.
Lot 3 Sawmill Court, Muncie, IN 47304
MLS# 22110504Listed by: EXP REALTY, LLC - New
 $38,900Active0.16 Acres
Lot 3 Sawmill Court, Muncie, IN 47304
MLS# 22124702Listed by: EXP REALTY, LLC - New
 $35,000Active0.3 Acres
2206 E Princeton Avenue, Muncie, IN 47303
MLS# 202637634Listed by: RE/MAX REALTY ONE - New
 $5,000Active0.12 Acres
2600 Adj E Memorial Drive, Muncie, IN 47303
MLS# 202637636Listed by: RE/MAX REALTY ONE - New
 $5,000Active0.14 Acres
1000 S Macedonia Avenue, Muncie, IN 47303
MLS# 202637640Listed by: RE/MAX REALTY ONE - New
 $10,000Active0.15 Acres
2301 N Macedonia Avenue, Muncie, IN 47303
MLS# 202637648Listed by: RE/MAX REALTY ONE - New
 $22,000Active0.11 Acres
222 N Pershing Street, Muncie, IN 47303
MLS# 202637650Listed by: RE/MAX REALTY ONE - New
 $125,000Active2 beds 2 baths1,450 sq. ft.
4501 N Wheeling Avenue #3-108, Muncie, IN 47304
MLS# 202637563Listed by: RE/MAX REAL ESTATE GROUPS


Protect your home and budget from life's surprises with an Assurant Home Warranty, backed by a partner that supports you through every step of homeownership. Explore Plans.
©2026 Century 21 Real Estate LLC. All rights reserved. CENTURY 21®, the CENTURY 21 Logo and C21® are service marks owned by Century 21 Real Estate LLC. Century 21 Real Estate LLC fully supports the principles of the Fair Housing Act and the Equal Opportunity Act. Each office is independently owned and operated. Listing information is deemed reliable but not guaranteed accurate.